
Search results for "Outdoor laundry" in Home Design Ideas



 TR Design Group "The" Residential Design Group
Steve Ewing - Digital Agent Productions
Example of a classic open concept light wood floor and brown floor living room design in Detroit with gray walls, a standard fireplace, a brick fireplace and a media wall
Example of a classic open concept light wood floor and brown floor living room design in Detroit with gray walls, a standard fireplace, a brick fireplace and a media wall
Find the right local pro for your project

 Atlanta Tv Install
Example of a mid-sized classic backyard brick patio design in Atlanta with a roof extension


 Banyon Tree Design Studio
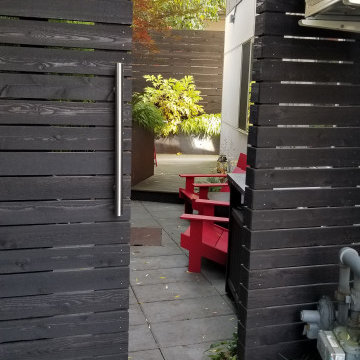
A super small side yard garden measures 30' long x 8'wide, and incorporates, a raised ipe deck, raised custom steel planters, paver patio, custom sliding gate, new fence, an inground fire feature, and grill. North facing next to a three-story condo

 Noble Renovation
256 sq ft. addition on the back of the house. The addition entailed an expanded nook, office space, a second laundry room, second refrigerator, and an outdoor bathroom. Added amenities work conveniently with the beautiful new 17 X 20 Pavilion of outdoor living space with a grill and dining area.

Sponsored
Columbus, OH
Free consultation for landscape design!

Peabody Landscape Group
Columbus' Reliable Landscape Design & Contracting


 My House Design|Build|Team
Easy main floor living, including design considerations like wide walkways in kitchen, efficient work triangle, close proximity to powder room and laundry.
Greatroom concept perfect for entertaining family and friends; vaulted ceilings offer additional scale and size.
Excellent integration of kitchen, centralized dining, indoor-seating and large outdoor covered deck.

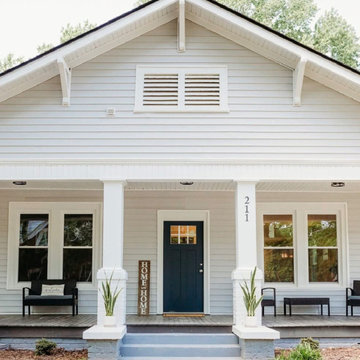
 Home Appeal Staging & Design LLC
Front porch staged with 2 seating areas
Classic porch idea in Raleigh
Classic porch idea in Raleigh
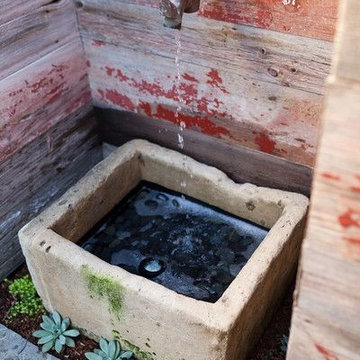


 Modern Tile and Carpet
Custom blend glass mosaic by Oceanside.
Eat-in kitchen - large transitional galley dark wood floor eat-in kitchen idea in Tampa with a farmhouse sink, recessed-panel cabinets, white cabinets, marble countertops, white backsplash, glass tile backsplash, paneled appliances and an island
Eat-in kitchen - large transitional galley dark wood floor eat-in kitchen idea in Tampa with a farmhouse sink, recessed-panel cabinets, white cabinets, marble countertops, white backsplash, glass tile backsplash, paneled appliances and an island



 User
Mud Room with shaker and beadboard trim work. Hall tree with seat and shelves. Transom over doorway. Laundry room adjacent. Hardwood floors.
Inspiration for a large timeless medium tone wood floor and brown floor hallway remodel with beige walls
Inspiration for a large timeless medium tone wood floor and brown floor hallway remodel with beige walls

 Continental Ponds
This client wanted us to remove a rail road tie retaining wall and install a unique pondless waterfall that would capture rainwater and serve as a focal point to the back yard.

 Amelia B. Lima & Associates, INC.
Amelia B Lima
This is an example of an eclectic partial sun courtyard landscaping in San Diego.
This is an example of an eclectic partial sun courtyard landscaping in San Diego.
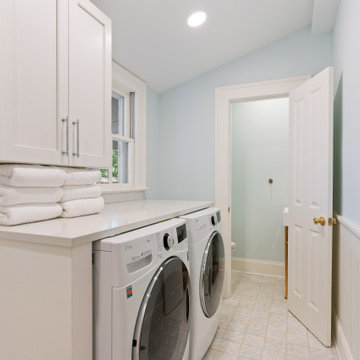
 Charles W Day Design
We converted what used to be a kitchen for one of the apartments into a small laundry room and powder room. This serves as the connecting space between the outdoor living space and the den.


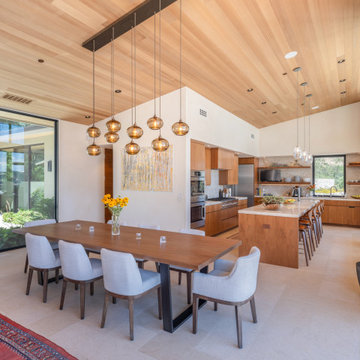

 Noble Renovation
256 sq ft. addition on the back of the house. The addition entailed an expanded nook, office space, a second laundry room, second refrigerator, and an outdoor bathroom. Added amenities work conveniently with the beautiful new 17 X 20 Pavilion of outdoor living space with a grill and dining area.


204