
Search results for "Outdoor laundry" in Home Design Ideas


 Murphy Moon
In collaboration with Carol Abbott Design.
Patio - large traditional backyard brick patio idea in Austin with a gazebo
Patio - large traditional backyard brick patio idea in Austin with a gazebo
Find the right local pro for your project


 Cunningham Designs
girls bedroom
Bedroom and large country girl laminate floor and beige floor kids' bedroom photo in Toronto with purple walls
Bedroom and large country girl laminate floor and beige floor kids' bedroom photo in Toronto with purple walls
 Jamie Schachtel Design Group
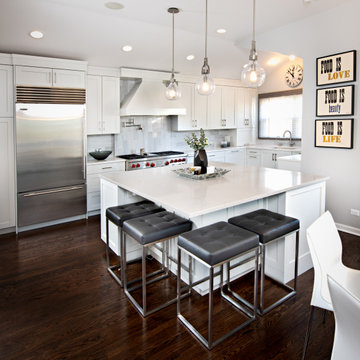
What a joy to bring this exciting renovation to a loyal client: a family of 6 that has called this Highland Park house, “home” for over 25 years. This relationship began in 2017 when we designed their living room, girls’ bedrooms, powder room, and in-home office. We were thrilled when they entrusted us again with their kitchen, family room, dining room, and laundry area design. Their first floor became our JSDG playground…
Our priority was to bring fresh, flowing energy to the family’s first floor. We started by removing partial walls to create a more open floor plan and transformed a once huge fireplace into a modern bar set up. We reconfigured a stunning, ventless fireplace and oriented it floor to ceiling tile in the family room. Our second priority was to create an outdoor space for safe socializing during the pandemic, as we executed this project during the thick of it. We designed the entire outdoor area with the utmost intention and consulted on the gorgeous outdoor paint selections. Stay tuned for photos of this outdoors space on the site soon!
Overall, this project was a true labor of love. We are grateful to again bring beauty, flow and function to this beloved client’s warm home.

Sponsored
Columbus, OH
Free consultation for landscape design!

Peabody Landscape Group
Columbus' Reliable Landscape Design & Contracting


 Legacy Custom Homes
Ryan Garvin
Beach style front door photo in Orange County with gray walls and a white front door
Beach style front door photo in Orange County with gray walls and a white front door
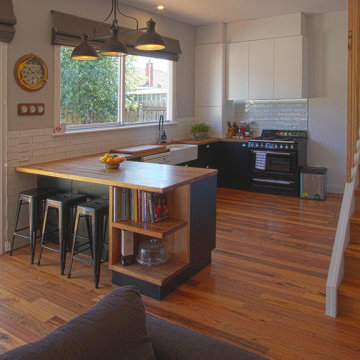
 Timber Revival
DETAILS
This project features almost all of our timber product categories! We supplied recycled messmate flooring and treads, benchtops with inbuilt storage, laundry countertops, a recessed wall feature and multiple bathroom vanity tops. Outdoors, our timber decking creates a warm and sunny entertaining space.
TIMBER SUPPLIED
- Recycled timber decking
- Recycled messmate benchtop with storage, vanity tops, flooring, stair treads, laundry countertop.
DESIGN & BUILD: Baseplate
 Luxe Custom Homes
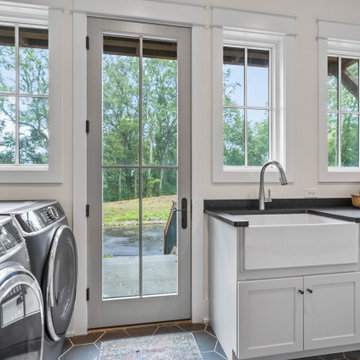
Bright Modern Farmhouse Laundry Room: Farmhouse Sink, Front Load Appliances, and Panoramic Forest Views in Columbia, TN
This functional yet stylish modern farmhouse laundry room in Columbia, Tennessee, is flooded with natural light from multiple black framed windows and a glass door offering serene forest views and easy outdoor access. It features high end front load washer and dryer in sleek gray, paired with crisp white shaker cabinets, a deep white farmhouse sink with a tall chrome faucet, and durable black quartz countertops for ample folding and prep space.
Neutral hexagon tile flooring adds a subtle pattern, while potted plants like ferns and bamboo bring a touch of greenery, creating a bright, efficient space that's both practical and inviting.
A small rug at the door adds warmth, making laundry chores feel less daunting in this hilltop home.
This laundry room demonstrates our expertise in designing utility spaces that are beautiful, organized, and integrated seamlessly into custom homes.
Ready to create a custom laundry room with stunning views and smart features? Message us for a free consultation!
 The Decorating Therapist
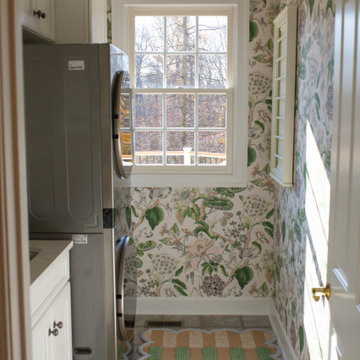
Natural sunlight now streams freely through the uncovered window, transforming the laundry room with warmth, brightness, and a greater sense of openness. By removing the previous window covering that had been used to shield the space from the adjacent outdoor deck, the renovation embraces daylight as an essential design element, enhancing both the room's functionality and overall ambiance.
The influx of natural light highlights the designer wallcovering, custom cabinetry, and carefully curated finishes while making everyday tasks more enjoyable. This thoughtful design decision reinforces the principles of luxury interior design, where maximizing natural light, improving sightlines, and creating an uplifting atmosphere are just as important as selecting premium materials and bespoke details.

 Mitchell Wall Architecture and Design
Photo credit: Alise O'Brien
Example of a classic l-shaped dark wood floor eat-in kitchen design in St Louis with white cabinets, white backsplash, stainless steel appliances and an island
Example of a classic l-shaped dark wood floor eat-in kitchen design in St Louis with white cabinets, white backsplash, stainless steel appliances and an island



 Structure Home
California Contemporary Style Custom Home 3,476 square foot two-story home. 4 Bedroom and 3 1/2 Bathrooms, Mud Room, Upstairs Laundry Room, Library off the dining room, outdoor fire pit, oversize spa, basketball court, glass garage doors, custom interior stair railing, and wood flooring. Photos By: Latham Architectural



Sponsored
Columbus, OH
Free consultation for landscape design!
Peabody Landscape Group
Columbus' Reliable Landscape Design & Contracting

 SB-Décor
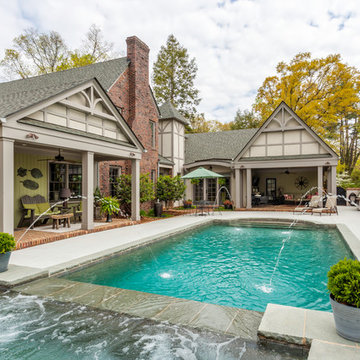
A renovation of ground floor living area for a busy family. The outside was completely transformed with a new entry way and rezoned using decking, plants and hard landscaping. The ground floor was made into open plan living with a dark grey kitchen as the main feature. Small windows were replaced with sliding doors to connect the living space to the outside. The roof was also remodelled and created another outdoor living space and concealed laundry area.
 Betz Pools Limited
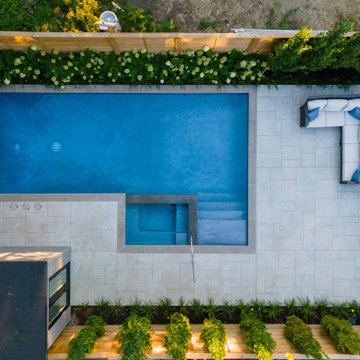
This elevated view of the yard illustrates how the clean lines of a geometric design can help to make a compact area look more spacious. It also shows how the low maintenance plantings around the perimeter help to soften the hardscapes.
200