
Search results for "Outdoor laundry" in Home Design Ideas

 Sudderth Design
MAKING A STATEMENT sited on EXPANSIVE Nichols Hills lot. Worth the wait...STUNNING MASTERPIECE by Sudderth Design. ULTIMATE in LUXURY features oak hardwoods throughout, HIGH STYLE quartz and marble counters, catering kitchen, Statement gas fireplace, wine room, floor to ceiling windows, cutting-edge fixtures, ample storage, and more! Living space was made to entertain. Kitchen adjacent to spacious living leaves nothing missed...built in hutch, Top of the line appliances, pantry wall, & spacious island. Sliding doors lead to outdoor oasis. Private outdoor space complete w/pool, kitchen, fireplace, huge covered patio, & bath. Sudderth hits it home w/the master suite. Forward thinking master bedroom is simply SEXY! EXPERIENCE the master bath w/HUGE walk-in closet, built-ins galore, & laundry. Well thought out 2nd level features: OVERSIZED game room, 2 bed, 2bth, 1 half bth, Large walk-in heated & cooled storage, & laundry. A HOME WORTH DREAMING ABOUT.


 KMS Gardens and Design
Photo of a mid-sized contemporary full sun water fountain landscape in Chicago.
Find the right local pro for your project

 Cristal Saucedo
Dedicated laundry room - mid-sized coastal single-wall light wood floor and gray floor dedicated laundry room idea in Austin with raised-panel cabinets, white cabinets, gray walls and a stacked washer/dryer


 Michael James Design, Inc.
The inside of the circular shower features "Crema Marfil" wall tiles with an amber glass insert, a Kohler shower head, a Kohler handheld and a Kohler rain forest shower head all in French Gold.

 Sarah Herman Landscape Design
Formerly unused hillside was transformed into an upper viewing patio to take advantage of the beautiful San Francisco Bay view.
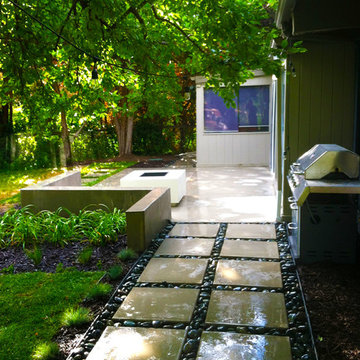
Design ideas for a mid-sized contemporary drought-tolerant, rock and full sun backyard concrete paver landscaping in San Francisco for summer.
Design ideas for a mid-sized contemporary drought-tolerant, rock and full sun backyard concrete paver landscaping in San Francisco for summer.

Sponsored
Columbus, OH
Free consultation for landscape design!

Peabody Landscape Group
Franklin County's Reliable Landscape Design & Contracting

 Bullfrog Spas Factory Stores:Ogden-Kaysville-Logan
Inspiration for a mid-sized timeless backyard concrete paver aboveground hot tub remodel in Salt Lake City



 Michael Nash Design, Build & Homes
2011 NARI CAPITAL COTY GRAND AWARD WINNER
A single family home in Oakton, VA built in late 80’ was occupied by family of four for 10 years. The owner wishes to expand the living space, finish the basement, add a sunroom/breakfast area addition, eliminate the deck and put in a screen porch. Also convert the laundry room to an office/mudroom area.
The basement has gained a new bar area, a total new bathroom with shower and large vanities and all amenities, media area with gas fireplace and mantel surrounded with matching cherry bookcases and granite tops, recess lights, surround sound system, wood floor and steps. New French doors lead to a brick patio.
The first floor gained this new 16’x20’ cathedral ceiling sunroom/breakfast addition surrounded with large arched windows and French slider leading into new screen porch. The kitchen lay-out gained three more feet in width. Also by removing partition wall between the kitchen and existing family room, the first floor now has total open floor plan. The fireplace in existing family room was converted to gas.
The new kitchen design touts new appliances and a beautiful large furniture style island that is the focal point of the space. The island is made from cherry cabinetry stained in espresso and topped with a multi-color exotic granite counter. The wrap-around natural stained cherry cabinets around the perimeter include the display cabinets and bench seat in the dining room. A tumbled marble backsplash, wide plank mahogany floors and stainless steel appliances complete this gourmet kitchen.
The screen porch is done with Trex decking and the cathedral ceiling is covered in beaded panels . The corner gas fireplace surround is Ledgestone. The new addition has given this family a place to gather and relax for years to come.

 Trademark Carpentry LLC
Trademark Carpentry, Inc
Example of an island style home bar design in Milwaukee
Example of an island style home bar design in Milwaukee



 Artizan Remodeling & Fine Finish Carpentry
Jason Leeker
Inspiration for a craftsman patio remodel in St Louis
Inspiration for a craftsman patio remodel in St Louis





 Budget Blinds
Gorgeous details like our metal and glass drapery hardware provide additional elegance to custom drapery installation.
Living room - transitional living room idea in Orange County
Living room - transitional living room idea in Orange County

Sponsored
Columbus, OH
Free consultation for landscape design!
Peabody Landscape Group
Franklin County's Reliable Landscape Design & Contracting




 James River Construction, LLC.
Master bath features dual vanities, a huge soaker tub, tiled shower and beautiful chandelier and decor.
Drop-in bathtub - transitional beige tile ceramic tile drop-in bathtub idea in Richmond with an undermount sink and granite countertops
Drop-in bathtub - transitional beige tile ceramic tile drop-in bathtub idea in Richmond with an undermount sink and granite countertops
247