
Search results for "Outdoor stone steps" in Home Design Ideas

 Wesley Stout Associates
The outdoor living room is an intimate space adjacent to the pool. The space is focused on the large outdoor fireplace. Neutral toned teak furniture is arranged to enjoy a fire on a fall evening or oriented to the pool to enjoy the sun during the day.

 Jacobsen Landscape Design & Construction
Inspiration for a large timeless backyard tile patio remodel in New York with no cover

 Wichman Landscape & Construction
Eldorado Rustic Ledge Veneered Outdoor Kitchen with full appliances: Grill, side burner, dual refrigerators and cabinet space
This is an example of a mid-sized contemporary stone outdoor kitchen porch design with a pergola.
This is an example of a mid-sized contemporary stone outdoor kitchen porch design with a pergola.
Find the right local pro for your project

 Bill Bocken Architecture & Interior Design
Shelley Metcalf & Glenn Cormier Photographers
Inspiration for a front door remodel in San Diego with beige walls and a purple front door
Inspiration for a front door remodel in San Diego with beige walls and a purple front door

 Patrick Olin Photography
Patrick Olin
Mountain style tile porch idea in Tampa with a fire pit and a roof extension
Mountain style tile porch idea in Tampa with a fire pit and a roof extension

 Stephen A. Roberts Landscape
Natural stone dry laid retaining walls.
Design ideas for a mid-sized transitional front yard stone retaining wall landscape in Boston.
Design ideas for a mid-sized transitional front yard stone retaining wall landscape in Boston.

 Rocky Mountain Homes/Rocky Mountain Log Homes
Kibo Group of Missoula provided architectural services part of the Rocky Mountain Home Family, Shannon Callaghan Interior Design of Missoula provided extensive consultative services during the project. The beautiful rustic lighting, and exposed timbers with the round log posts really brings this kitchen to life.

Sponsored
Fredericksburg, OH

High Point Cabinets
Columbus' Experienced Custom Cabinet Builder | 4x Best of Houzz Winner

 Landscape Nirvana
Inspiration for a large transitional full sun backyard stone landscaping in San Francisco.

 C.E. Pontz Sons
Natural Stone outdoor Living Area
This Natural Stone Outdoor living Area features tons of amazing natural stone work throughout the project. The installation features a natural stone pool deck, broken flagstone paths, entrance patio at pool house, and natural stone waterfall at pool. Pool deck, patio, and paths are constructed using full color irregular PA flagstone. Joints in flagstone patio were filled with Unilock ‘EZPro’ joint material. Spaces between stones in path have lawn installed. An additional broken flagstone patio area in back of home was also installed.
Pool Waterfall
The Pool Waterfall is constructed using Semco ‘Weathered Limestone’ with stone outcroppings and boulders placed in areas surrounding waterfall and back side of pool for more natural appearance. Landscaping was installed around the backside of the waterfalls to further naturalize the apperance and disguise the pool equipment.
Front Stone Walkway
Flagstone walkways and steps were installed in multiple areas around the home. The Main entrance to the home features a long spaced flagstone walkway with natural stone natural stone steps and landing area. Two separate side entrance’s to the home are also complete with natural stone steps and landing areas. Landing and step risers were finished with matching stucco.
Cobblestone Walkways and Driveway Accents
Other paths around the house are bordered with gray Belgium block cobble stone, lined with 3/8″ decorative pebble, with stone base and separation material beneath. Two belgium block driveway bands as well as linear belgium block driveway curbing along the flower bed edges at the driveway were installed in the front of the home.
Landscape Lighting
Also included in this project is the installation of the low voltage LED landscape lighting system. The Coastal Source system with vintage brass finish included path lights, uplights, and niche lights.
Landscaping
Landscape beds, plants and trees, and pine needle mulch were installed through out the property. There was also a significant amount of regrading and seeding done.
Water retention Basins
Two large underground water retention basins were installed on separate sides of the the property. These basins will house the majority of the run off from the entire roof area and allow it to percolate back in to the soil.
see more amazing projects: https://cepontzsons.com

 Finish Line Building
Inspiration for a timeless porch remodel in Columbus with decking and a roof extension

 Cording Landscape Design
Alan & Linda Detrick Photography
Hobart : After
Inspiration for a large timeless front door remodel in New York with a dark wood front door
Inspiration for a large timeless front door remodel in New York with a dark wood front door

 Landscape Creations Inc.
covered dining space
Example of a huge mountain style backyard stone patio kitchen design with a roof extension
Example of a huge mountain style backyard stone patio kitchen design with a roof extension





 C.E. Pontz Sons
Natural Stone outdoor Living Area
This Natural Stone Outdoor living Area features tons of amazing natural stone work throughout the project. The installation features a natural stone pool deck, broken flagstone paths, entrance patio at pool house, and natural stone waterfall at pool. Pool deck, patio, and paths are constructed using full color irregular PA flagstone. Joints in flagstone patio were filled with Unilock ‘EZPro’ joint material. Spaces between stones in path have lawn installed. An additional broken flagstone patio area in back of home was also installed.
Pool Waterfall
The Pool Waterfall is constructed using Semco ‘Weathered Limestone’ with stone outcroppings and boulders placed in areas surrounding waterfall and back side of pool for more natural appearance. Landscaping was installed around the backside of the waterfalls to further naturalize the apperance and disguise the pool equipment.
Front Stone Walkway
Flagstone walkways and steps were installed in multiple areas around the home. The Main entrance to the home features a long spaced flagstone walkway with natural stone natural stone steps and landing area. Two separate side entrance’s to the home are also complete with natural stone steps and landing areas. Landing and step risers were finished with matching stucco.
Cobblestone Walkways and Driveway Accents
Other paths around the house are bordered with gray Belgium block cobble stone, lined with 3/8″ decorative pebble, with stone base and separation material beneath. Two belgium block driveway bands as well as linear belgium block driveway curbing along the flower bed edges at the driveway were installed in the front of the home.
Landscape Lighting
Also included in this project is the installation of the low voltage LED landscape lighting system. The Coastal Source system with vintage brass finish included path lights, uplights, and niche lights.
Landscaping
Landscape beds, plants and trees, and pine needle mulch were installed through out the property. There was also a significant amount of regrading and seeding done.
Water retention Basins
Two large underground water retention basins were installed on separate sides of the the property. These basins will house the majority of the run off from the entire roof area and allow it to percolate back in to the soil.
see more amazing projects: https://cepontzsons.com
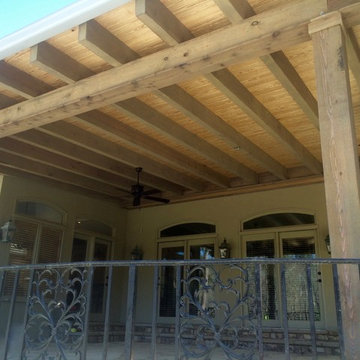
 E.L. Salazar Inc.
Custom outdoor patio/deck. This patio includes a stone fireplace with exposed beams and stone steps leading into the house. The patio is stained and the floor is natural stone pavers. This patio is perfect for all seasons and for family gatherings.


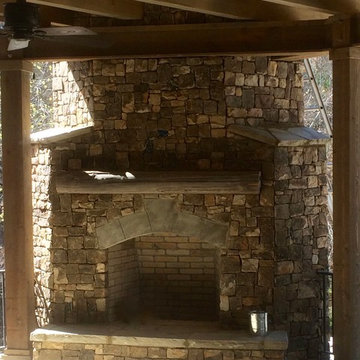 E.L. Salazar Inc.
Custom outdoor patio/deck. This patio includes a stone fireplace with exposed beams and stone steps leading into the house. The patio is stained and the floor is natural stone pavers. This patio is perfect for all seasons and for family gatherings.

 THE KING'S MASONS
A stunning place to dine and enjoy a new backyard!
Inspiration for a large timeless backyard stone patio remodel in DC Metro with a fire pit and an awning
Inspiration for a large timeless backyard stone patio remodel in DC Metro with a fire pit and an awning

 Trueblood Design-Build
Pool cabana with kitchen and bath, built by Trueblood.
Example of a large classic custom-shaped pool house design in Philadelphia
Example of a large classic custom-shaped pool house design in Philadelphia
208