
Search results for "Outdoors pc" in Home Design Ideas


 R DESIGN Landscape Architecture P.C.
The flowering shrubs and perennials are a mix of whites, blues, magenta and purples.
Design ideas for a traditional landscaping in New York.
Design ideas for a traditional landscaping in New York.


Find the right local pro for your project

 Carol Kurth Architecture + Interiors
Architecture as a Backdrop for Living™
©2015 Carol Kurth Architecture, PC
www.carolkurtharchitects.com
(914) 234-2595 | Bedford, NY
Westchester Architect and Interior Designer
Photography by Peter Krupenye
Construction by Legacy Construction Northeast

 Cummings Architecture + Interiors
When Cummings Architects first met with the owners of this understated country farmhouse, the building’s layout and design was an incoherent jumble. The original bones of the building were almost unrecognizable. All of the original windows, doors, flooring, and trims – even the country kitchen – had been removed. Mathew and his team began a thorough design discovery process to find the design solution that would enable them to breathe life back into the old farmhouse in a way that acknowledged the building’s venerable history while also providing for a modern living by a growing family.
The redesign included the addition of a new eat-in kitchen, bedrooms, bathrooms, wrap around porch, and stone fireplaces. To begin the transforming restoration, the team designed a generous, twenty-four square foot kitchen addition with custom, farmers-style cabinetry and timber framing. The team walked the homeowners through each detail the cabinetry layout, materials, and finishes. Salvaged materials were used and authentic craftsmanship lent a sense of place and history to the fabric of the space.
The new master suite included a cathedral ceiling showcasing beautifully worn salvaged timbers. The team continued with the farm theme, using sliding barn doors to separate the custom-designed master bath and closet. The new second-floor hallway features a bold, red floor while new transoms in each bedroom let in plenty of light. A summer stair, detailed and crafted with authentic details, was added for additional access and charm.
Finally, a welcoming farmer’s porch wraps around the side entry, connecting to the rear yard via a gracefully engineered grade. This large outdoor space provides seating for large groups of people to visit and dine next to the beautiful outdoor landscape and the new exterior stone fireplace.
Though it had temporarily lost its identity, with the help of the team at Cummings Architects, this lovely farmhouse has regained not only its former charm but also a new life through beautifully integrated modern features designed for today’s family.
Photo by Eric Roth

 J. Duggan & Associates PC-Landscape Architecture
Sheer descents in pool situated over bench allows for somee fun .
Inspiration for a craftsman pool remodel in DC Metro
Inspiration for a craftsman pool remodel in DC Metro
 Bois d'Arc Builders
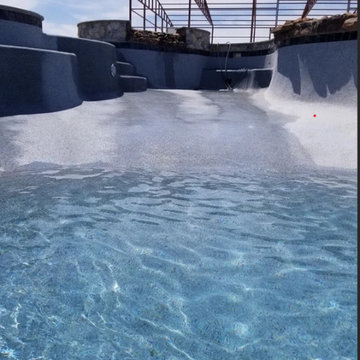
BDA Builders brings beauty to the outdoors too!
#bdabuilders #outdoorspaces #pools #serenespaces #countryliving #texasbuilder #texasdesign #landscapedesign
PC: @boisdarcbuilders

Sponsored
Columbus, OH
Free consultation for landscape design!

Peabody Landscape Group
Columbus' Reliable Landscape Design & Contracting

 ArchitecTor, PC
Nestled in its own private and gated 10 acre hidden canyon this spectacular home offers serenity and tranquility with million dollar views of the valley beyond. Walls of glass bring the beautiful desert surroundings into every room of this 7500 SF luxurious retreat. Thompson photographic

 Dynerman Architects PC
Robert Lautman
Pool - mid-sized modern concrete paver and custom-shaped infinity pool idea in DC Metro
Pool - mid-sized modern concrete paver and custom-shaped infinity pool idea in DC Metro

 Henry Hengchua Architect, P.C.
The dining area is in an open plan to maximize the views and give the diner the feeling of eating outdoors.
Dining room - traditional dining room idea in New York
Dining room - traditional dining room idea in New York

 Manhatta Architecture, P.C.
Inspiration for a mid-sized contemporary white tile and ceramic tile cement tile floor and multicolored floor drop-in bathtub remodel in Salt Lake City with a wall-mount toilet, white walls, a vessel sink and wood countertops



Sponsored
Columbus, OH

Hope Restoration & General Contracting
Columbus Design-Build, Kitchen & Bath Remodeling, Historic Renovations

 Midtown Cabinetry & Designs
Our mission is to guide clients seamlessly through the design/Install process; presenting the very best options, maximizing the use of latest technologies and delivering on the quality and integrity of our work. Our ultimate goal is to bring the clients dream space to life.

 Berneche2 Architecture PC
Patio and Deck, lake is off to the right. Tempered glass railings allow unobstructed lake views.
PGP Creative Photography
Trendy outdoor kitchen deck photo in Chicago
Trendy outdoor kitchen deck photo in Chicago

 John F. Heltzel AIA, PC Architects
Greg Hadley Photography
Large tuscan backyard stone patio photo in DC Metro with a roof extension
Large tuscan backyard stone patio photo in DC Metro with a roof extension
 R DESIGN Landscape Architecture P.C.
The cedar pergola provides a shady place to have lunch on a hot Summer day.
Elegant pool photo in New York
Elegant pool photo in New York

Sponsored
Columbus, OH
Free consultation for landscape design!
Peabody Landscape Group
Columbus' Reliable Landscape Design & Contracting
 John F. Heltzel AIA, PC Architects
Greg Hadley Photography
Inspiration for a small mediterranean single-wall brown floor kitchen remodel in DC Metro with an undermount sink, glass-front cabinets, white cabinets, white backsplash, stainless steel appliances and white countertops
Inspiration for a small mediterranean single-wall brown floor kitchen remodel in DC Metro with an undermount sink, glass-front cabinets, white cabinets, white backsplash, stainless steel appliances and white countertops
 John F. Heltzel AIA, PC Architects
Greg Hadley Photography
Small tuscan single-wall brown floor kitchen photo in DC Metro with an undermount sink, glass-front cabinets, white cabinets, white backsplash, stainless steel appliances and white countertops
Small tuscan single-wall brown floor kitchen photo in DC Metro with an undermount sink, glass-front cabinets, white cabinets, white backsplash, stainless steel appliances and white countertops

 Lankenau Architecture PC
Hellyer Custom Builders and Geneva Cabinet Gallery
Kitchen - mid-sized farmhouse l-shaped medium tone wood floor and brown floor kitchen idea in Chicago with an undermount sink, shaker cabinets, white cabinets, stainless steel appliances and an island
Kitchen - mid-sized farmhouse l-shaped medium tone wood floor and brown floor kitchen idea in Chicago with an undermount sink, shaker cabinets, white cabinets, stainless steel appliances and an island
76