
Search results for "Outdoors pc" in Home Design Ideas

 J. Duggan & Associates PC-Landscape Architecture
View of the alcove while facing the residence. The concept was to intentionally screen the view of the surrounding countryside a bit until one stepped off the front porch-wanted to draw people out-once there the view of the pond and added interest of the water feature became a pleasant surprise.
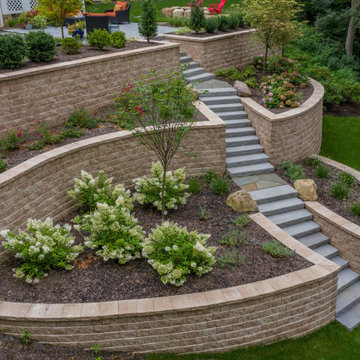
 Cambridge Pavingstones with ArmorTec
This Park Lane Outdoor Living Space was created by Scenic Landscape using the following Cambridge Pavingstones with Armortec products:
Pavingstones:
Ledgestone XL 3Pc. Design Kit Bluestone Blend
Wallstone:
Ledgestone Sand Blend
Cap:
Single Sided Split Face Sandstone Blend
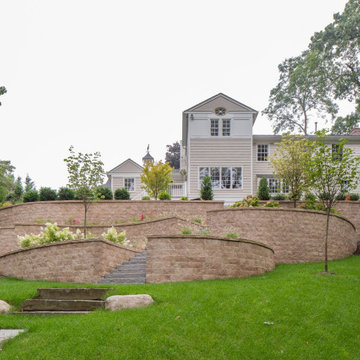 Cambridge Pavingstones with ArmorTec
This Park Lane Outdoor Living Space was created by Scenic Landscape using the following Cambridge Pavingstones with Armortec products:
Pavingstones:
Ledgestone XL 3Pc. Design Kit Bluestone Blend
Wallstone:
Ledgestone Sand Blend
Cap:
Single Sided Split Face Sandstone Blend
Find the right local pro for your project
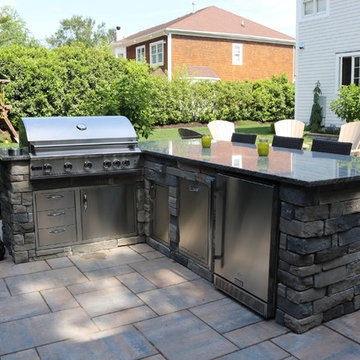 Cambridge Pavingstones with ArmorTec
This Outdoor Patio Oasis was created by Topaz Design Group using the following Cambridge Pavingstones with Armortec products:
Pavingstones: Ledgestone XL smooth 3-Pc. Design kit in Driftwood
Amenities: Pavilion, Fire Place, Fire Pit & Outdoor Kitchen
Border: 6x9 Kings Court in Driftwood

 Paul Hendershot Design, Inc.
A lovely drought tolerant garden design in California.
paulhendershot PC | Alicia Cattoni for paulhendershotdesign.com
Design ideas for a drought-tolerant landscaping in Santa Barbara.
Design ideas for a drought-tolerant landscaping in Santa Barbara.


 J. Duggan & Associates PC-Landscape Architecture
Close up of main basin below infinity edge. Interesting note the 'pillar' on the infinity edge at the intersection of the right angles of the wall was necessary to break up the overflow patter of the water. Prior to its installation there was a cascade going over the corner. Things you can only learn by doing! Pool patio and outdoor kitchen can be seen in the background. Should also be noted the pool had the approval of the four legged members of the family!

Sponsored
Columbus, OH
Free consultation for landscape design!

Peabody Landscape Group
Franklin County's Reliable Landscape Design & Contracting


 User
©ThompsonPhotographic.com 2011
ArchitecTor PC.
Gemini Development Corp.
Joni Wilkerson Interiors and Landscaping
Example of a southwest home design design in Phoenix
Example of a southwest home design design in Phoenix

 Michael Pagnotta Architects pc
Relax on this spacious porch perfectly accented with a coastal theme and comfortable outdoor furniture!
Photography by John Martinelli
Coastal exterior home idea in New York
Coastal exterior home idea in New York
 J. Duggan & Associates PC-Landscape Architecture
View of gazebo that is on the pool level from the lower patio which is on grade with basement doors. Gazebo works well providing a shaded space free from insects while providing full view of pool for parents with children.
 Heather Brin Architect, PC
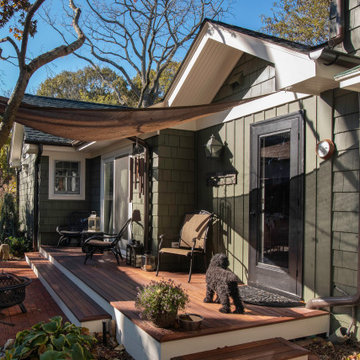
Rear of new addition, showing the one story addition attaching to the historic two story home. Old and new seamlessly work together. Lots of outdoor living space was created. Historic details used to integrate the overall design.
 J. Duggan & Associates PC-Landscape Architecture
This formal courtyard was designed as a semi enclosed space coming off the main dining area of the residence. This courtyard gives human scale to a large rear yard (20+ acres) and ties the outdoors into the residence.

Sponsored
Columbus, OH
Free consultation for landscape design!
Peabody Landscape Group
Franklin County's Reliable Landscape Design & Contracting

 James McDonald Associate Architects, PC
Hadley Photography
This is an example of a large transitional stone porch design in DC Metro with a roof extension.
This is an example of a large transitional stone porch design in DC Metro with a roof extension.

 JUMA architects
This commission involved the renovation and conversion of two duplex apartments into one single residence/retreat. The two existing external stairs were removed and replaced by a single internal staircase. This intervention made it possible to create one large outdoor area and maximise the existing view. The steel canopies and wooden sun terraces act as visual links between the two original living units. In collaboration with Minimum Arquitectura.
Foto's © Verne en Raül Candales Franch
 Michael Pagnotta Architects pc
The rear of this coastal cottage has both a paver patio and outdoor shower. The covered porch gives a cozy out-of-sun place to relax. Photograph by John Martinelli
 Cambridge Pavingstones with ArmorTec
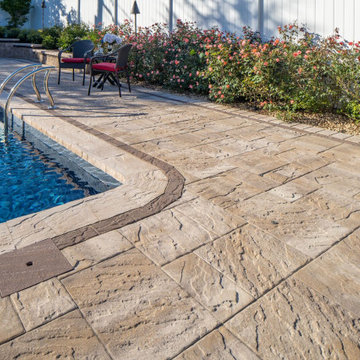
This East Hill Road Pool Patio was created by Designs by Longo using the following Cambridge Pavingstones with Armortec products:
Pavingstones:
Ledgestone XL 3 Pc. Design Kit Sahara Chestnut Lite
Border:
The Sherwood Collection 4 1/2 x 9 Ledgestone Mocha
Raised Patio Inlay:
The Sherwood Collection Belgium 5 Pc. Design Kit Mocha
Pool Coping: The Crusader Collection Ledgestone cap Sandstone
Wallstones:
MaytRx' Sandstone



 Finesse, Inc.
Our client wanted an outdoor living space for her Border Collies and rescued cats. We used her existing patio and gave it a good power washing, fresh paint and we brought in Rough Sawn Redwood to create the fence and cat walks. We also added the trellis to support her healthy plants that would provide shade during the hotter months and bring several hummingbirds to home. PC: Aaron Gilless

 Diversified Design Associates Architects, P.C.
Inspiration for a craftsman gray two-story wood gable roof remodel in New York
94