
Search results for "Outdoors pc" in Home Design Ideas

 Jon Sarkesian Architects, P.C.
Jon Sarkesian
Inspiration for a timeless exterior home remodel in Detroit
Inspiration for a timeless exterior home remodel in Detroit

 Landscaping Concepts, Inc.
PC - Mandy
Inspiration for a mid-sized craftsman backyard stone and round pool house remodel in Toronto
Inspiration for a mid-sized craftsman backyard stone and round pool house remodel in Toronto

 J. Duggan & Associates PC-Landscape Architecture
View shows bench in pool adjacent to gazebo. This allows for interaction between users in both areas. The brick wall beyond provides separation from the pool area to the estate at large.
Find the right local pro for your project

 Brian O'Keefe Architect, P.C.
Garden of Italian Villa style home in the Belle Meade area of Nashville, Tennessee, inspired by sixteenth-century architect Andrea Palladio’s Villa Saraceno. Architect: Brian O’Keefe Architect, P.C. | Interior Designer: Mary Spalding | Photographer: Alan Clark

 FRONTGATE
A grand scale and teak hardwoods make our Cassara Seating Collection the perfect destination at the end of the day. Each piece is handcrafted from plantation-grown teak that has been kiln dried to eliminate expansion and shrinkage. Stainless steel hardware is fully concealed, so nothing interrupts the clean, smooth lines. Included cushions are covered in the industry’s best all-weather fabrics.
 FRONTGATE
Comfortable cushioned pieces in circular formation make it easy for Pasadena to create the ultimate open-air chat room. Complete the arrangement with end tables, an ottoman, a fire table, a gathering table or an umbrella table. High-quality fibers are woven over powdercoated aluminum frames; 3-year manufacturer's warranty. Included Sunbrella® cushions have mesh bottoms for quick-drying convenience.

 Heidi Hornaday, Architect, P.C.
This original 1930's Michiana Log home was updated for year round use with an addition that included an Entry, connecting to a new two-car garage, Master Suite, Dining Room, Office, Bunk Room, and Screen Porch. Careful design consideration was given to maintaining the original cabin aesthetic, including the exterior materials and the intimacy of the interior spaces. Privacy and the creation of outdoor spaces was also a priority.

Sponsored
Columbus, OH
Free consultation for landscape design!

Peabody Landscape Group
Columbus' Reliable Landscape Design & Contracting

 Patio Productions
Shown here is a close-up of the honey comb weave pattern featured on the top of the coffee table from the 8-Pc Ibis Sectional Set by Harmonia Living (HL-IBIS-8SECT).

 NanaWall
James Dixon Architect PC
Photo Credit: John Kane / Silver Sun Studio
This Connecticut barn remodel took a neglected barn and transformed it into a modern barn that connects to the outdoors with a folding door system.

 Frasier-Martis Architects, P.C.
Kurt Johnson
Inspiration for a huge contemporary courtyard patio kitchen remodel in Omaha with decking and an awning
Inspiration for a huge contemporary courtyard patio kitchen remodel in Omaha with decking and an awning

 A. Perry Homes
Sunroom
PC: Matt Mansueto Photography
Sunroom - transitional brown floor sunroom idea in Chicago with a standard fireplace, a stone fireplace and a standard ceiling
Sunroom - transitional brown floor sunroom idea in Chicago with a standard fireplace, a stone fireplace and a standard ceiling

 Carol Kurth Architecture + Interiors
Architecture as a Backdrop for Living™
©2015 Carol Kurth Architecture, PC
www.carolkurtharchitects.com
(914) 234-2595 | Bedford, NY
Photography by Albert Vecerka/ESTO
Construction by Taconic Builders





 KGA Studio Architects, PC
Living room - large farmhouse open concept medium tone wood floor, brown floor and shiplap ceiling living room idea in Denver with white walls, a two-sided fireplace, a stone fireplace and no tv
 Patio Productions
Shown here is a rear view of the 8-Pc Ibis Sectional Set by Harmonia Living (HL-IBIS-8SECT), featuring its steel legs and light to medium grey wicker weave.
 J. Duggan & Associates PC-Landscape Architecture
Small flagstone patio set behind townhouse in urban setting that is fortunate to have a woodland setting in the real. Patio reaches out to the woodlands to borrow the space to make townhome lot seem larger. Posts on deck were located carefully to allow maximum user space on patio. Deck was part of overall design/installation.

 Sloan Architects, P.C.
Sloan Architects
Example of a large mountain style two-story wood exterior home design in New York
Example of a large mountain style two-story wood exterior home design in New York


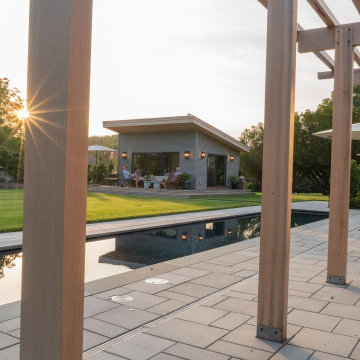
 Cambridge Pavingstones with ArmorTec
This Bluestone Blend Pool Patio was created by Land Design Associates using the following Cambridge Pavingstones with Armortec products:
Pavingstones:
The Sherwood Collection XL Smooth 3-Pc. Design Kit Bluestone Blend

 Heidi Hornaday, Architect, P.C.
The details of the original covered veranda were enhanced and provided inspiration for the country remodel of this summer cottage. A formal walkway culminates in the veranda where its passive cooling creates a comfortable outdoor entertaining space. The addition of a formal side entrance, an open kitchen, dining room, sunroom, and powder room were designed to meet specific needs and increase views between living spaces.
91