
Search results for "Outfitted" in Home Design Ideas
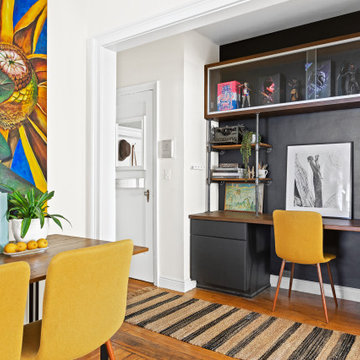
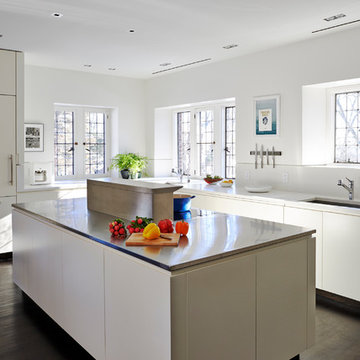
 Architecture Outfit
Trendy l-shaped dark wood floor kitchen photo in New York with an undermount sink, flat-panel cabinets, white cabinets, white backsplash and an island

 Rafterhouse
Example of a classic master gray floor claw-foot bathtub design in Phoenix with white walls
Find the right local pro for your project


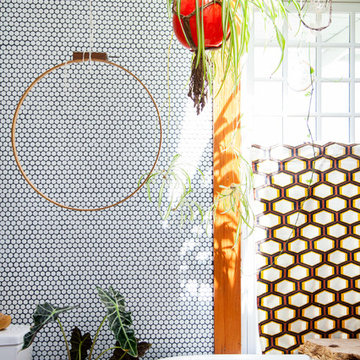
 Ellie Lillstrom Photography
Photo: A Darling Felicity Photography © 2015 Houzz
Bathroom - mid-sized eclectic master ceramic tile bathroom idea in Portland
Bathroom - mid-sized eclectic master ceramic tile bathroom idea in Portland
 RR Builders, LLC
RR Builders

Mid-sized transitional gender-neutral carpeted walk-in closet photo in New York with shaker cabinets and light wood cabinets
Mid-sized transitional gender-neutral carpeted walk-in closet photo in New York with shaker cabinets and light wood cabinets
 Architecture Outfit

Inspiration for a timeless formal and enclosed dark wood floor living room remodel in New York with blue walls and a standard fireplace



 Acadia Shutters & Blinds, Inc.
Custom solid wood plantation shutters with 3.5" louvers outfit this sun-filled sun room | Designed by Acadia Consultant, Eric Peace
Example of an arts and crafts dark wood floor and brown floor sunroom design in Atlanta
Example of an arts and crafts dark wood floor and brown floor sunroom design in Atlanta

 Tailored Living featuring Premier Garage of OC
The neutral scheme of this luxury walk-in closet is enhanced by its rich textural details.
Walk-in closet - large contemporary gender-neutral light wood floor and beige floor walk-in closet idea in Orange County with open cabinets and white cabinets
Walk-in closet - large contemporary gender-neutral light wood floor and beige floor walk-in closet idea in Orange County with open cabinets and white cabinets
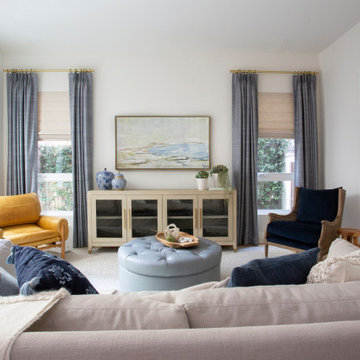

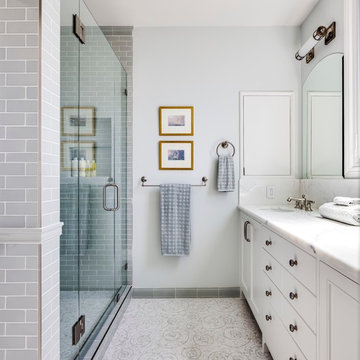
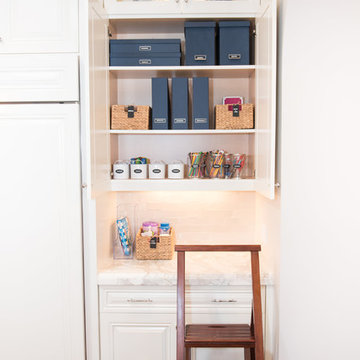
 NEAT Method Santa Barbara
Marisa Belle Photographry
Inspiration for a transitional home office remodel in Santa Barbara
Inspiration for a transitional home office remodel in Santa Barbara
 IDF Studio
Photo by Christopher Stark.

Inspiration for a transitional medium tone wood floor and brown floor hallway remodel in San Francisco with beige walls
Inspiration for a transitional medium tone wood floor and brown floor hallway remodel in San Francisco with beige walls



 HDR Remodeling Inc.
Honest expression of materials was important to the homeowners
Photo Credit: Michael Hospelt
Mid-sized minimalist l-shaped medium tone wood floor and brown floor eat-in kitchen photo in San Francisco with an undermount sink, flat-panel cabinets, light wood cabinets, granite countertops, blue backsplash, ceramic backsplash, stainless steel appliances, a peninsula and black countertops
Mid-sized minimalist l-shaped medium tone wood floor and brown floor eat-in kitchen photo in San Francisco with an undermount sink, flat-panel cabinets, light wood cabinets, granite countertops, blue backsplash, ceramic backsplash, stainless steel appliances, a peninsula and black countertops

 J & J Design Group, LLC.
John Woodcock Photography
Example of a transitional women's reach-in closet design in Phoenix with white cabinets
Example of a transitional women's reach-in closet design in Phoenix with white cabinets
5