
Search results for "Outhouse" in Home Design Ideas
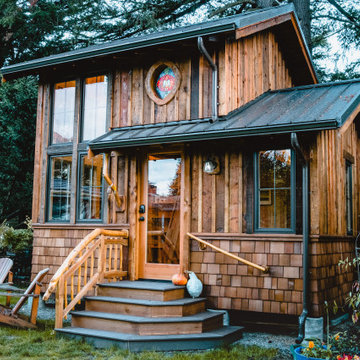
 Sno Valley Cottages
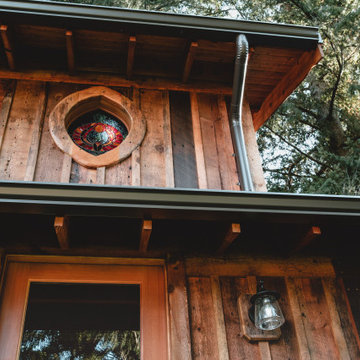
Studio and Guestroom with space for office, yoga and sleeping loft. Custom Stained Glass by local artist Jessi Davis. Reclaimed wood includes fir, larch, pine, cedar and juniper.


 DBR Designs
Example of a mid-sized classic backyard concrete patio design in New Orleans with a fire pit and a roof extension
Find the right local pro for your project

 yardscapes Inc.
This 2014 Luxury Home was part of Midwest Home's Tour. David Kopfmann of Yardscapes, was able to lend to the architecture of the home and create some very detailed touches with different styles of stone and plant material. This image is of the backyard, where David used limestone stepper and concrete paver for the patio. He used plant material to create texture and color. Boulder outcroppings were also used to lend some interest and retaining along the walkway and planting beds.
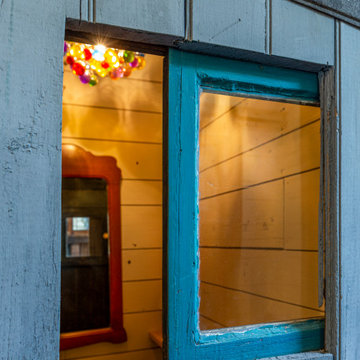


 Olson Kundig
Photos by Tim Bies Photography
Wood deck panels flip up to enclose the Writers Cabin when not in use or secured for the night. Simple open plan with small kitchen, bathroom and murphy bed. Roof collects rainwater.
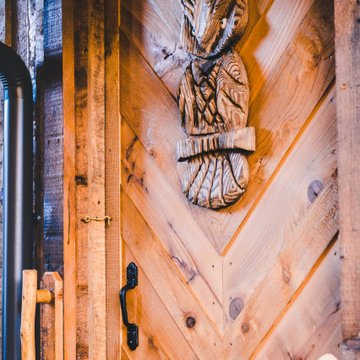 Sno Valley Cottages
Chevron door with reclaimed cedar and trim of larch, fir, and pine.
Example of a small mountain style multicolored one-story wood and board and batten gable roof design in Seattle with a metal roof and a black roof
Example of a small mountain style multicolored one-story wood and board and batten gable roof design in Seattle with a metal roof and a black roof
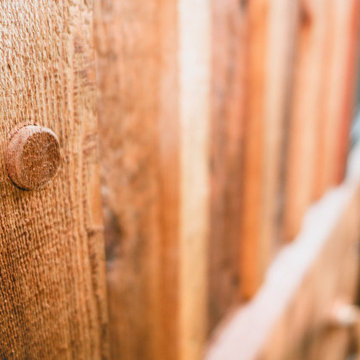 Sno Valley Cottages
Carpentry detail
Example of a small mountain style multicolored one-story wood and board and batten gable roof design in Seattle with a metal roof and a black roof
Example of a small mountain style multicolored one-story wood and board and batten gable roof design in Seattle with a metal roof and a black roof

 BLDG Workshop Inc.
Coup D'Etat
Guesthouse - small contemporary one-story and detached metal gray guesthouse idea in Toronto
Guesthouse - small contemporary one-story and detached metal gray guesthouse idea in Toronto


 Ashley Camper Photography
Photo: Ashley Camper Photography © 2014 Houzz
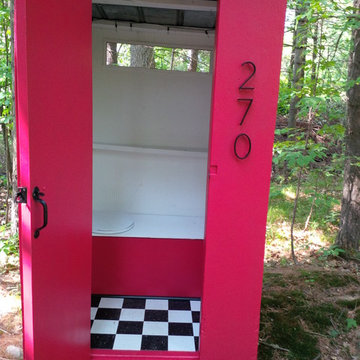
A ship's lantern adds a hint of nautical to the outhouse.
Example of an island style home design design in Hawaii
Example of an island style home design design in Hawaii




 John Dvorsack Architect
Overlooking Little Sippiwisset marsh, this home combines both shingle style and traditional Victorian elements including a round "turret" in the second floor master bedroom. Upon entering the front door you are immediately greeted by a baby grand piano and the spectacular ever changing tidal marsh beyond. The walkout basement features a traditional wine cellar with seating area and outdoor spa to relax and enjoy the views.

 North Fork Builders of Montana, Inc.
Inspiration for a small rustic blue floor powder room remodel with brown walls, a drop-in sink, wood countertops and brown countertops

 Sno Valley Cottages
Studio and Guestroom with space for office, yoga and sleeping loft. Custom Stained Glass by local artist Jessi Davis. Reclaimed wood includes fir, larch, pine, cedar and juniper.
12