
Search results for "Outhouse" in Home Design Ideas

 Full Circle Design & Remodeling
Full Circle Design - Jeffrey Howard
Design ideas for a small tropical partial sun backyard stone landscaping in San Diego.
Design ideas for a small tropical partial sun backyard stone landscaping in San Diego.


 Joel Reis Architecture and Real Estate Photography
Inspiration for a mid-sized contemporary gray floor and medium tone wood floor multiuse home gym remodel in Los Angeles with white walls
Find the right local pro for your project

 User
Mark Tessier Landscape Architecture designed this textural, drought tolerant, warm modern garden to complement the mid-century design of the home. The use of various materials including gravel, wood, and concrete mixed with a lush drought resistant planting palette offer a homeowners and visitors a multi sensory environment.
Photos by Art Gray

 FineLines Design Studio
Michael Hunter
This is an example of a small eclectic full sun side yard concrete paver garden path in Dallas for fall.
This is an example of a small eclectic full sun side yard concrete paver garden path in Dallas for fall.


 Richard Bubnowski Design LLC
Inspiration for a mid-sized transitional detached garden shed remodel in New York
Inspiration for a mid-sized transitional detached garden shed remodel in New York

 SCW Creative Renovations
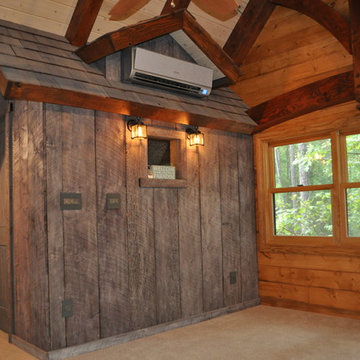
Unique bathroom for outdoor theme, rustic outhouse look half bath
Bathroom - rustic bathroom idea in Bridgeport
Bathroom - rustic bathroom idea in Bridgeport

 Granit Architects + Interiors
Our clients for this project are a professional couple with a young family. They approached us to help with extending and improving their home in London SW2 to create an enhanced space both aesthetically and functionally for their growing family. We were appointed to provide a full architectural and interior design service, including the design of some bespoke furniture too.
A core element of the brief was to design a kitchen living and dining space that opened into the garden and created clear links from inside to out. This new space would provide a large family area they could enjoy all year around. We were also asked to retain the good bits of the current period living spaces while creating a more modern day area in an extension to the rear.
It was also a key requirement to refurbish the upstairs bathrooms while the extension and refurbishment works were underway.
The solution was a 21m2 extension to the rear of the property that mirrored the neighbouring property in shape and size. However, we added some additional features, such as the projecting glass box window seat. The new kitchen features a large island unit to create a workspace with storage, but also room for seating that is perfect for entertaining friends, or homework when the family gets to that age.
The sliding folding doors, paired with floor tiling that ran from inside to out, created a clear link from the garden to the indoor living space. Exposed brick blended with clean white walls creates a very contemporary finish throughout the extension, while the period features have been retained in the original parts of the house.


 LDI (Landscape Design Institute)
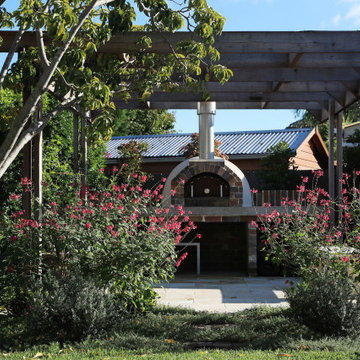
2022 Finalist LDI Residential Landscape Design
Gold Award - Residential Design (Mid Size)
Landscape Designer, Steve Warner, OUTHOUSE design
E. steve@outhousedesign.com.au
W. outhousedesign.com.au
Inst. @outhouse_design
Landscape Contractors - Urban Garden Enrichment
Photographer - John Feder


14