
Search results for "Outhouse" in Home Design Ideas

 Found Design Studio
Photo By: Trent Bell
Example of a trendy light wood floor and brown floor wine cellar design in Boston with storage racks
Example of a trendy light wood floor and brown floor wine cellar design in Boston with storage racks

 Koncerted - Home Automation & Home Media
Home weight room - large traditional gray floor home weight room idea in Boston with gray walls

Find the right local pro for your project



 Green Village Builders LLC
Outdoor patio shower - small traditional backyard outdoor patio shower idea in Bridgeport with decking and a pergola


 Sno Valley Cottages
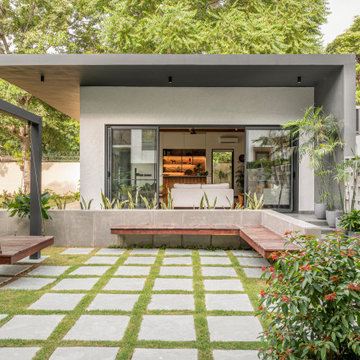
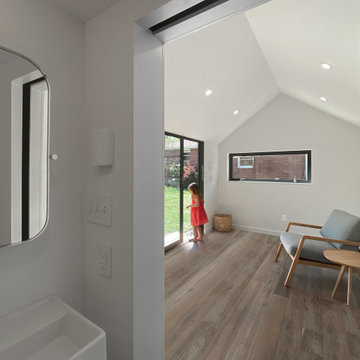
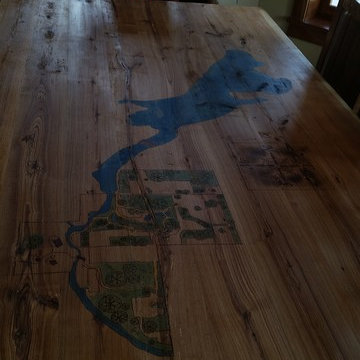
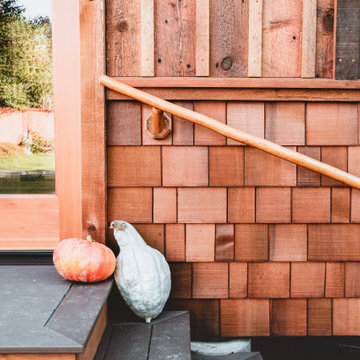
Studio and Guestroom with space for office, yoga and sleeping loft. Also a detached Outhouse with Sunmar Composting Toilet. All interior and exterior materials were custom milled and fabricated with reclaimed materials.
 Sno Valley Cottages
Studio and Guestroom with space for office, yoga and sleeping loft. Also a detached Outhouse with Sunmar Composting Toilet. All interior and exterior materials were custom milled and fabricated with reclaimed materials.

 Fänas Architecture
Southwest Colorado mountain home. Made of timber, log and stone. Rustic powder room. Copper vessel sink. Slate tile. Rustic gas lamp. Distressed, rustic wood walls and door.

Example of a mid-sized minimalist 3/4 brown tile multicolored floor and ceramic tile drop-in bathtub design in New York with flat-panel cabinets, dark wood cabinets, brown walls, a vessel sink, wood countertops, brown countertops and a two-piece toilet

 Hickory Dickory Decks
Drew Cunningham and Tom Jacques
Example of a mid-sized minimalist backyard deck design in Toronto
Example of a mid-sized minimalist backyard deck design in Toronto


 Cambridge Craftsman
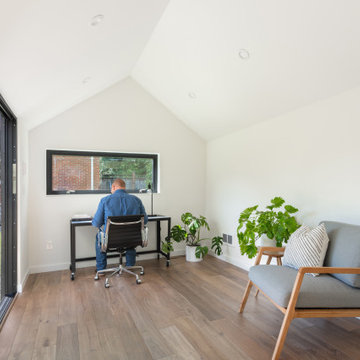
Concealed sliding doors (Fir & cedar), Fir headers and rafters, T&G cedar siding, bluestone threshold and pathway.
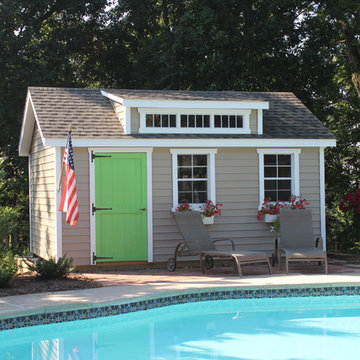
Example of a small arts and crafts detached garden shed design in Boston
Example of a small arts and crafts detached garden shed design in Boston

 Diament Builders
Photos by Chris Haslett. The garage had mixed use. It functions as outdoor pool bathroom. Surf board storage in the back room. Golf cart parking and attic storage above for extra house hold items. The landscape ties in all the exterior elements such as pool, garage and outdoor living spaces. The "oyster" house is an indoor-outdoor living space with jeldwins version of a nano wall that opens the building up to full marsh views. The oyster house has a full kitchen and is used for weekend entertaining and a place to watch the game.

21