
Search results for "Outhouse" in Home Design Ideas

 Range Custom Homes
For this home, we really wanted to create an atmosphere of cozy. A "lived in" farmhouse. We kept the colors light throughout the home, and added contrast with black interior windows, and just a touch of colors on the wall. To help create that cozy and comfortable vibe, we added in brass accents throughout the home. You will find brass lighting and hardware throughout the home. We also decided to white wash the large two story fireplace that resides in the great room. The white wash really helped us to get that "vintage" look, along with the over grout we had applied to it. We kept most of the metals warm, using a lot of brass and polished nickel. One of our favorite features is the vintage style shiplap we added to most of the ceiling on the main floor...and of course no vintage inspired home would be complete without true vintage rustic beams, which we placed in the great room, fireplace mantel and the master bedroom.

 T Group Windows and Doors
Premier Frameless Folding Doors Motorcoach Luxury resort. Indio, Palm Springs
Home bar - modern home bar idea in San Diego
Home bar - modern home bar idea in San Diego


Find the right local pro for your project


 STRUKTR Studios Photography
Photo: Marni Epstein-Mervis © 2018 Houzz
The couple bought the rug as a souvenir from a trip to Mfuwe, Africa.
Bathroom - eclectic bathroom idea in Los Angeles
Bathroom - eclectic bathroom idea in Los Angeles

 Backyard Works
A 12x16 Garage built on top of a concrete slab. With Pre-Painted Hardi Plank siding, a Metal door and 8x7' Garage door.
Elegant garage photo in Vancouver
Elegant garage photo in Vancouver


 Nanette Wong
Photo: Nanette Wong © 2014 Houzz
Design ideas for a transitional landscaping in San Francisco.
Design ideas for a transitional landscaping in San Francisco.
 Fair Weather Barn
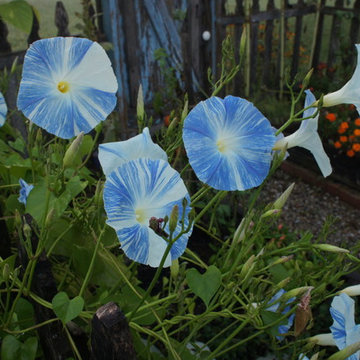
The Peter Rabbit Garden was built to house those delicate plants that the bunnies love to eat. the fencing is made of old weathered picket fence with chicken wiring on the inside of the fencing. The inside boxes were built to keep the plants contained andeasy to weed. The gate is an old outhouse door that was taken off one of the last CCC buildings in Ohio. It was a wonderful old bulding that had been demished by the local animals. Notice the porclien door knob. We also were able to save the door frame. This little garden has been a great pleasure and sereen beauty.. Photography by Cowell

 Dynamic Garage Door
When re-purposing authentic antique gates it is important to take a few things into consideration as some of these projects can get costly and you'll want to make sure your results justify your investment.
One of the details you'll want to consider if you're planning or have already purchased an antique gate is to make sure it can be modified to fit the opening you would like to use it in. In this case, the door was larger so a cut-down was easily done. Because the gate came with the original rustic iron hinges we opted to keep those as decorative features wile we retrofitted the gate with new operational hinges which will carry the weight of the gate for at least another century.
Preserving the authentic characteristics of antique gates is of essence so you'll want to make sure you keep as much of the original elements when the retrofitting project is planned out. The challenge you'll have when pairing an antique gate with functional locking hardware is making sure the hardware will complement your gate's original character.
This architectural gate was graciously fitted with a surface mounted mortise and lever box which allows the gate to be used conveniently as any other door in the house while having the option to lock it safely at night or while the homeowners are away on vacation. We opted for a rustic surface mounted lever and mortise lock system because the gate's thickness wasn't enough to install a regular inset roller catch and mortise box as in the gates we build from scratch.
Check out the tag on the image to see what this antique gate looks like from inside when it's open.
Although Dynamic Garage Door specializes in recreating antique European garden gates we also enjoy working on retrofits that make us part of a historic preservation that will carry our name for many decades more!
Get project pricing and/or design consultations by calling us at: (855) 343-3667
(855) 343-DOOR
 Backyard Works
A 12x16 Garage built on top of a concrete slab. With Pre-Painted Hardi Plank siding, a Metal door and 8x7' Garage door.
Inspiration for a timeless garage remodel in Vancouver
Inspiration for a timeless garage remodel in Vancouver

 Archevie Design
Brick "shed" with classic design. Houses garden equipment, husband escape with TV and fridge, heated, extra storage in attic,
Elegant garden shed photo in Denver
Elegant garden shed photo in Denver
 Backyard Works
This 6x10 Shed was built to match the siding of the house with horizontal beveled cedar siding on the sides and back and wall shingles on the front.
Shed - traditional shed idea in Vancouver
Shed - traditional shed idea in Vancouver



 Legacy Architecture, Inc.
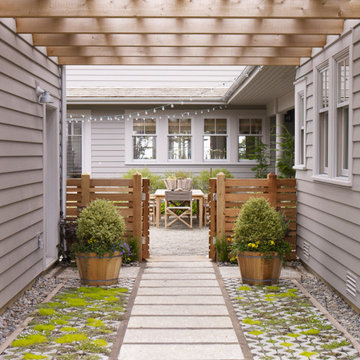
Inspiration for a zen exterior home remodel in Milwaukee
Inspiration for a zen exterior home remodel in Milwaukee

 Home Platinum Services LLC
12x24 Crema Imperial Travertine on the floor
Diano Real Marble Counter
Crema Marfil Marble Mosaic Rhombus on shower floor & Deco tile
Large minimalist master beige tile and stone tile travertine floor drop-in bathtub photo in Dallas with an undermount sink, shaker cabinets, dark wood cabinets, marble countertops, a two-piece toilet and beige walls
Large minimalist master beige tile and stone tile travertine floor drop-in bathtub photo in Dallas with an undermount sink, shaker cabinets, dark wood cabinets, marble countertops, a two-piece toilet and beige walls

 Superb Builders and Custom Made Cabinetry Inc.
Example of a mid-sized trendy master white tile and marble tile marble floor and white floor claw-foot bathtub design in San Francisco with shaker cabinets, white cabinets, a two-piece toilet, gray walls, an undermount sink, marble countertops, a hinged shower door and white countertops

 Lehigh Valley Interior Construction
Sauna - mid-sized rustic light wood floor sauna idea in Philadelphia
25