
Search results for "Outhouse" in Home Design Ideas

 Before and After Builders, Inc.
Gutted this 80's style bathroom to the studs, removed the wall between the toilet and tub/shower, converted tub/shower to a shower with a seat, installed double furniture style vanity, with glass/stone mosaic backsplash, framed mirrors, vanity lights, Delta faucets in oil rubbed bronze finish, Kohler toilet, and frameless glass panel and door! Hunter light/fan above the shower, and glass/stone mosaic tile band in the shower.
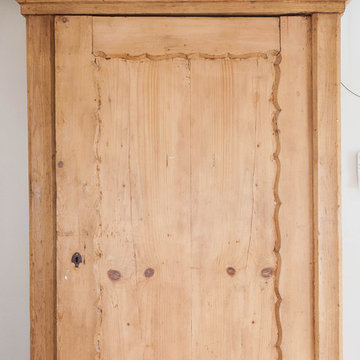
 Shelley Zatsky Photography
Photo: Shelley Zatsky © 2016 Houzz
Example of a cottage chic home design design in Boston
Example of a cottage chic home design design in Boston
 Gr8 Kitchens
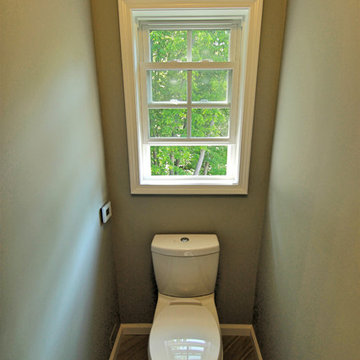
Remodeled master bathroom. White marble tile, metal accent dots, porcelain tile, free standing tub and large custom shower.
Inspiration for a mid-sized contemporary powder room remodel in New York
Inspiration for a mid-sized contemporary powder room remodel in New York
Find the right local pro for your project
 D.R. Funkhouser
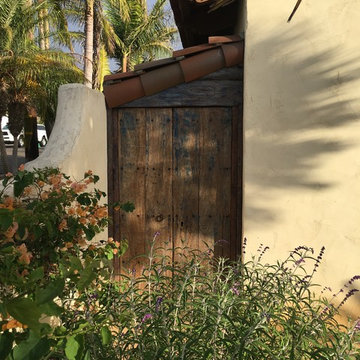
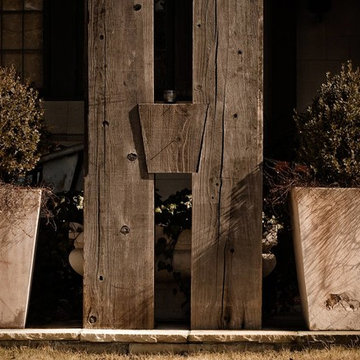
Mesquite Doors Mesquite Lintel
Home design - southwestern home design idea in San Diego
Home design - southwestern home design idea in San Diego
 Wickedwood Works
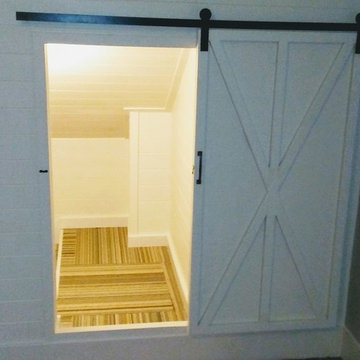
Sliding barn door and hardware from scratch to lead into kids secret "hideout" area.
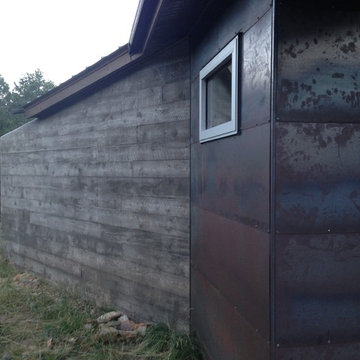
Farmhouse home design photo in Seattle
Farmhouse home design photo in Seattle




 Georgia Krapf
Custom Ship Ladder shaft with canting wall with hidden light. Translucent wall behind ship ladder to silhouette stair.
Example of a minimalist staircase design in San Francisco
Example of a minimalist staircase design in San Francisco


 J Design Group - Interior Designers Miami - Modern
J Design Group
The Interior Design of your Building is a very important part of your daily living and your successful dream project.
JOE MORETTI
MIAMI, FLORIDA
Ninety-six existing Miami-Dade County Public Housing units in the City of Miami were redeveloped with Florida Housing Finance Corporation funding by Related Group and Interior Designed by J Design Group in Miami, as part of Joe Moretti, a 13-story, 116-unit high-rise development for the elderly. The building’s common space includes a fitness center, laundry facilities, management office, community center and computer room. A post-tensioned concrete structure with masonry exterior walls and a stucco finish, Joe Moretti is located west of the Brickell area. This project meets the National Green Building Standard.
Your friendly Interior design firm in Miami at your service.
Contemporary - Modern Interior designs.
Top Interior Design Firm in Miami – Coral Gables.
Office,
Offices,
Kitchen,
Kitchens,
Bedroom,
Bedrooms,
Bed,
Queen bed,
King Bed,
Single bed,
House Interior Designer,
House Interior Designers,
Home Interior Designer,
Home Interior Designers,
Residential Interior Designer,
Residential Interior Designers,
Modern Interior Designers,
Miami Beach Designers,
Best Miami Interior Designers,
Miami Beach Interiors,
Luxurious Design in Miami,
Top designers,
Deco Miami,
Luxury interiors,
Miami modern,
Interior Designer Miami,
Contemporary Interior Designers,
Coco Plum Interior Designers,
Miami Interior Designer,
Sunny Isles Interior Designers,
Pinecrest Interior Designers,
Interior Designers Miami,
J Design Group interiors,
South Florida designers,
Best Miami Designers,
Miami interiors,
Miami décor,
Miami Beach Luxury Interiors,
Miami Interior Design,
Miami Interior Design Firms,
Beach front,
Top Interior Designers,
top décor,
Top Miami Decorators,
Miami luxury condos,
Top Miami Interior Decorators,
Top Miami Interior Designers,
Modern Designers in Miami,
modern interiors,
Modern,
Pent house design,
white interiors,
Miami, South Miami, Miami Beach, South Beach, Williams Island, Sunny Isles, Surfside, Fisher Island, Aventura, Brickell, Brickell Key, Key Biscayne, Coral Gables, CocoPlum, Coconut Grove, Pinecrest, Miami Design District, Golden Beach, Downtown Miami, Miami Interior Designers, Miami Interior Designer, Interior Designers Miami, Modern Interior Designers, Modern Interior Designer, Modern interior decorators, Contemporary Interior Designers, Interior decorators, Interior decorator, Interior designer, Interior designers, Luxury, modern, best, unique, real estate, decor
J Design Group – Miami Interior Design Firm – Modern – Contemporary
Contact us: (305) 444-4611
http://www.JDesignGroup.com

 RETRO RENOVATIONS AND REMODELING LLC
1920's Craftsman bungalow Bathroom remodel.
Example of a mid-sized arts and crafts master white tile and subway tile porcelain tile, blue floor, single-sink and wainscoting claw-foot bathtub design in Milwaukee with shaker cabinets, white cabinets, a two-piece toilet, white walls, a drop-in sink, solid surface countertops, white countertops and a built-in vanity
Example of a mid-sized arts and crafts master white tile and subway tile porcelain tile, blue floor, single-sink and wainscoting claw-foot bathtub design in Milwaukee with shaker cabinets, white cabinets, a two-piece toilet, white walls, a drop-in sink, solid surface countertops, white countertops and a built-in vanity



 Grain Wood Shop
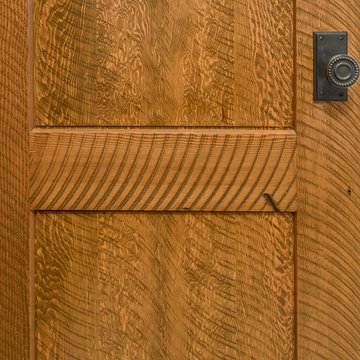
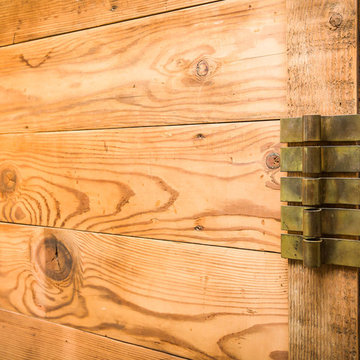
Our customer wanted a unique way to close off the mud room from the family room and chose to go with reclaimed chestnut which has a great patina. The door is 1 1/2 inch thick constructed with chestnut on both sides and finished in a Z cross brace pattern. This is a beefy door with heavy duty rollers and forged slide adding to the character of the door.

 Broadbent Construction
Example of a mid-sized 1960s master multicolored tile and mosaic tile light wood floor claw-foot bathtub design in New York with a pedestal sink, a one-piece toilet and brown walls


48