
Search results for "Outhouse" in Home Design Ideas

 The Wood Wizard
Family room - large traditional open concept dark wood floor family room idea in Los Angeles with yellow walls, a standard fireplace, a brick fireplace and no tv

 Mural Art - Wall Murals and Custom Paintings
Tom Taylor of www.MuralArt.com
Inspiration for a rustic staircase remodel in Orlando
Inspiration for a rustic staircase remodel in Orlando

 Green Renovation Group Inc.
Our client Neel decided to renovate his master bathroom since it felt very outdated. He was looking to achieve that luxurious look by choosing dark color scheme for his bathroom with a touch of brass. The look we got is amazing. We chose a black vanity, toilet and window frame and painted the walls black.
Find the right local pro for your project


 Green Spaces Landscaping
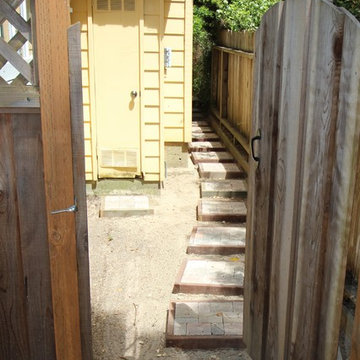
This gate was built by the skilled craftsman of Green Spaces Landscaping. Our full services company had been providing custom landscape solutions for over 15 years.



 Reclaimed Wood Creations LLC.
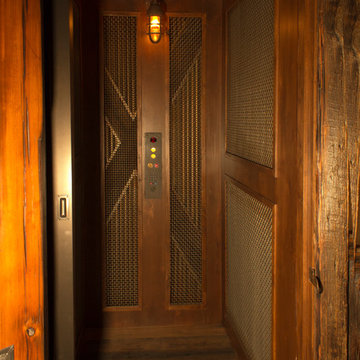
All the wood used in the remodel of this ranch house in South Central Kansas is reclaimed material. Berry Craig, the owner of Reclaimed Wood Creations Inc. searched the country to find the right woods to make this home a reflection of his abilities and a work of art. It started as a 50 year old metal building on a ranch, and was striped down to the red iron structure and completely transformed. It showcases his talent of turning a dream into a reality when it comes to anything wood. Show him a picture of what you would like and he can make it!



 Saratoga Custom Cabinets
Floor to Ceiling Built-In Linen Cabinet with Shelves
Maple Lumber
Cherry Finish
Drop-in bathtub - large modern master blue tile and ceramic tile drop-in bathtub idea in Boston with raised-panel cabinets, gray cabinets and quartzite countertops
Drop-in bathtub - large modern master blue tile and ceramic tile drop-in bathtub idea in Boston with raised-panel cabinets, gray cabinets and quartzite countertops


 Panczak Construction
Creative concepts by Norm Panczak, and myself Joe Panczak, hand-made every piece of panel, installed them and lacquer sprayed the entire South western Style room back in 2002. My apologize for the poor quality in photos, considering this was the optimal photo quality that I was able to pick up from a bad hard drive. Each piece took about 9 minutes to manufacture (bull nosed edges, then rough sanded, edges, then progressive fine sanding took place, pieces were then installed, pine was lacquer sprayed twice natural in color, then steel wool sanded, then sprayed a third time.)

 Heritage Restorations CT
Double front door - farmhouse double front door idea in Bridgeport with red walls and a red front door


 StoneTop Surfaces
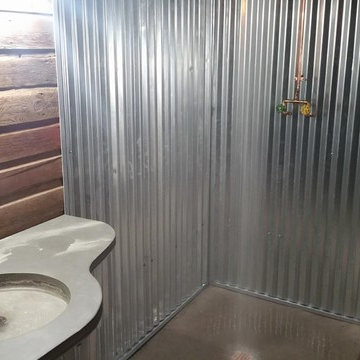
Custom Round Concrete Sink, Copper Faucet, Exposed Piping Bathroom Remodel
Home design - small industrial 3/4 concrete floor and gray floor home design idea in Minneapolis with an integrated sink and concrete countertops
Home design - small industrial 3/4 concrete floor and gray floor home design idea in Minneapolis with an integrated sink and concrete countertops

 Cyr Kitchen and Bath
This bathroom remodel was designed by Nicole from our Windham showroom. This bathroom features Terestone shower unit with shelves and a bathroom vanity with raised panel door style and dark wood stain finish. It also features solid surface counter top with an integrated sink with white color and standard square edge. Other features include oil rubbed bronze cabinet hardware and plumbing fixtures, two-piece toilet and a built-in shower seat.


 Correy Design
We arrived at this color scheme when pondering how to make a blue tub, toilet and sink fit into the overall design.
Mid-sized country guest carpeted bedroom photo in Orange County with yellow walls
Mid-sized country guest carpeted bedroom photo in Orange County with yellow walls
47