
Search results for "Outhouse" in Home Design Ideas




Find the right local pro for your project
 TruBlue of Allen
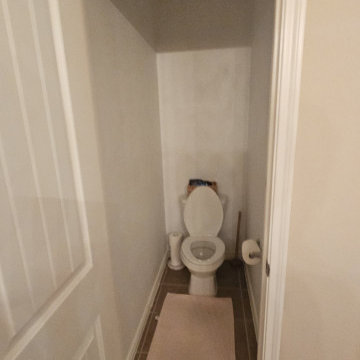
BEFORE: A plain, narrow toilet room ready for a dramatic makeover with new finishes, lighting, and custom wood accents.
Inspiration for a transitional powder room remodel in Dallas
Inspiration for a transitional powder room remodel in Dallas


 ARC22 CONSTRUCTION INC
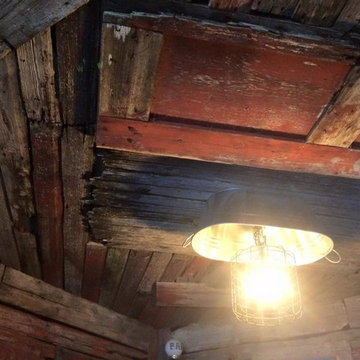
Garage finished with corrugated steel on the walls and painted osb on the ceiling. We then finished off the bar area with reclaimed local barn wood and made a custom galvanized basin light fixture.
 Full Bloom Cottage
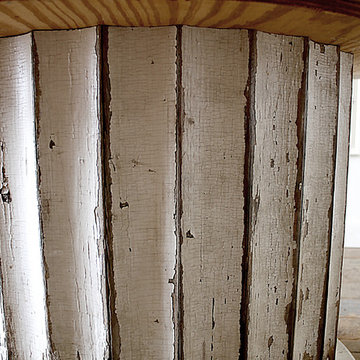
Antique column pedestal dining table original paint Calcutta gold marble top 150 year old column base salvaged from a home in CT. This column was 50 ft. tall originally, we purchased this column to have it cut down into a dining table base. Original paint has a polyurethane sealer coat to keep paint in place. The base is separate from the top. The top is a honed Calcutta gold marble top with beautiful grey and gold veins. Measures: Marble top 60" W x 60" D x 30.25" H Base only 35.25" W x 35.25" D x 28.5" H.






 Gradek Contracting & Designs
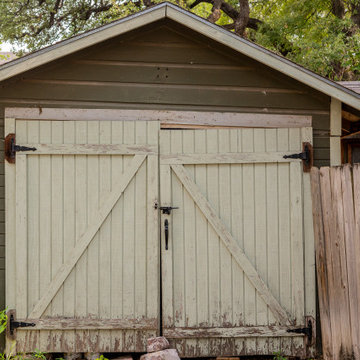
South Austin demolition project replacing this old shed with a new office space. We handle all phases of construction from start to finish.
Studio / workshop shed - small detached studio / workshop shed idea in Austin
Studio / workshop shed - small detached studio / workshop shed idea in Austin



 GARDEN PROS
Design ideas for a contemporary drought-tolerant and partial sun side yard landscaping in Orange County.
Design ideas for a contemporary drought-tolerant and partial sun side yard landscaping in Orange County.
 All Level Installations of Finish Carpentry Inc.
Example of a classic home design design in Los Angeles


74