
Search results for "Outhouse" in Home Design Ideas

 Saunas And Woodwork By Design
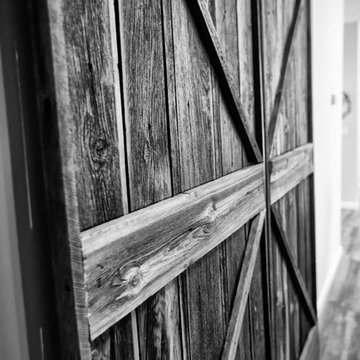
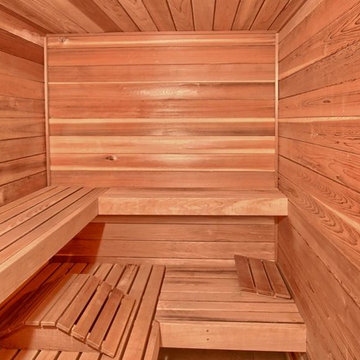
A couple of sauna renovations for MB Club House. Rustic style using Yellow Cedar with knots. Double benches with a skirt. Covered existing door with the same wood.



Find the right local pro for your project




 A2Z Builders
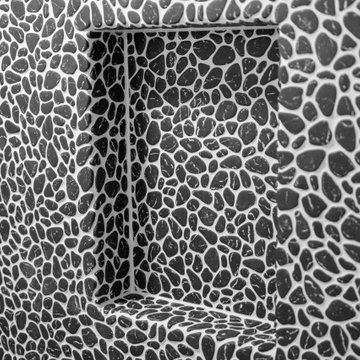
The shower’s black pebble-pattern mosaic continues across the recessed niche’s back, sides and lower ledge. Contrasting white grout emphasizes the irregular shapes, integrating the storage recess into the surrounding wall. The deep opening provides space for shower essentials without adding a projecting shelf.
 Remodel Now
Complete bathroom renovation featuring marble-look tile shower with niche, modern vanity with vessel sink, updated lighting, brushed nickel fixtures, and durable flooring. Includes a refreshed powder room with sleek vanity and contemporary finishes.


 Valley Remodeling
Inspiration for a ceramic tile powder room remodel with a drop-in sink, flat-panel cabinets, medium tone wood cabinets, a two-piece toilet and yellow walls








 KCBR Design | Remodel
Transforming this primary bathroom required a well-thought-out design plan to maximize the limited space. The enlarged shower and expanded vanity area offer enhanced functionality, while a crisp black-and-white palette brings serene, modern elegance. From thoughtful design guidance to meticulous planning, expert craftsmanship, and seamless project management, this project was a full team effort that resulted in a beautifully executed space.


76