
Search results for "Outlets" in Home Design Ideas
 Urbana Design Studio
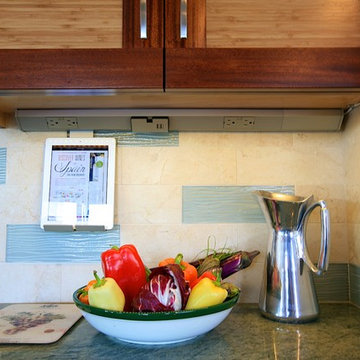
Angled power strips with an iPad holder and USB connector
Inspiration for a mid-sized transitional l-shaped dark wood floor and brown floor open concept kitchen remodel in Other with an undermount sink, recessed-panel cabinets, medium tone wood cabinets, granite countertops, beige backsplash, stone tile backsplash, stainless steel appliances and an island
Inspiration for a mid-sized transitional l-shaped dark wood floor and brown floor open concept kitchen remodel in Other with an undermount sink, recessed-panel cabinets, medium tone wood cabinets, granite countertops, beige backsplash, stone tile backsplash, stainless steel appliances and an island

 Paragon Custom Builders
The wood paneling in this Master Bathroom brings a comforting ambiance to the freestanding tub.
Inspiration for a farmhouse master gray floor and slate floor freestanding bathtub remodel in San Francisco with open cabinets, white cabinets, white walls, an undermount sink and marble countertops
Inspiration for a farmhouse master gray floor and slate floor freestanding bathtub remodel in San Francisco with open cabinets, white cabinets, white walls, an undermount sink and marble countertops
 Arcata Cabinet & Design Company

Photos by Arcata Cabinet & Design Co.
Example of a mid-sized arts and crafts u-shaped ceramic tile and white floor eat-in kitchen design in Other with an undermount sink, shaker cabinets, medium tone wood cabinets, solid surface countertops, multicolored backsplash, white appliances and a peninsula
Example of a mid-sized arts and crafts u-shaped ceramic tile and white floor eat-in kitchen design in Other with an undermount sink, shaker cabinets, medium tone wood cabinets, solid surface countertops, multicolored backsplash, white appliances and a peninsula
Find the right local pro for your project
 Lindross Remodeling
Willow Avenue Studios

Open concept kitchen - small contemporary l-shaped light wood floor open concept kitchen idea in Tampa with an undermount sink, shaker cabinets, dark wood cabinets, granite countertops, multicolored backsplash, porcelain backsplash, stainless steel appliances and an island
Open concept kitchen - small contemporary l-shaped light wood floor open concept kitchen idea in Tampa with an undermount sink, shaker cabinets, dark wood cabinets, granite countertops, multicolored backsplash, porcelain backsplash, stainless steel appliances and an island
 Khoury Design
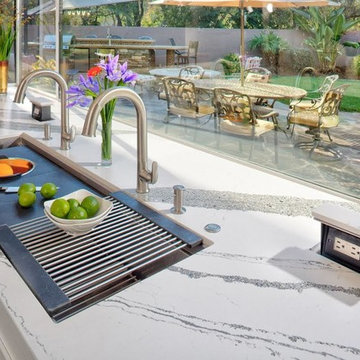
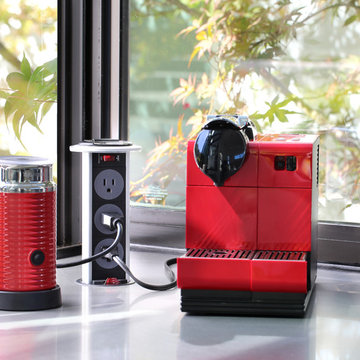
Within the base cabinets facing the huge windows to the rear of the home, the 5-foot single bowl Galley workstation was specified with its 9 pieces culinary kit. It was complemented with two touchless pull-down faucets for their two-person kitchen. A pop out power outlet with quartz on top.
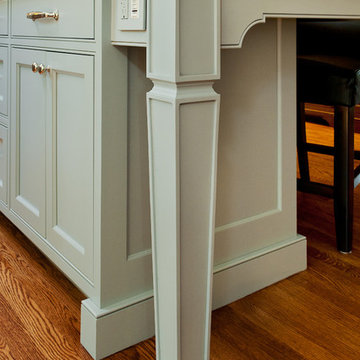
 Divine Design Center
Eat-in kitchen - large transitional u-shaped medium tone wood floor eat-in kitchen idea in Boston with a farmhouse sink, raised-panel cabinets, white cabinets, beige backsplash, stainless steel appliances and an island
 Kowalske Kitchen & Bath
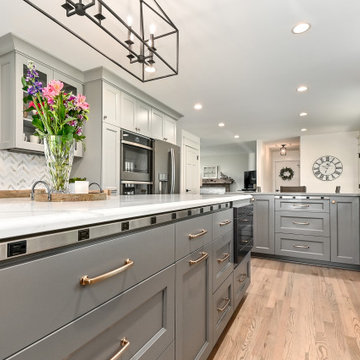
Creating a space to entertain was the top priority in this Mukwonago kitchen remodel. The homeowners wanted seating and counter space for hosting parties and watching sports. By opening the dining room wall, we extended the kitchen area. We added an island and custom designed furniture-style bar cabinet with retractable pocket doors. A new awning window overlooks the backyard and brings in natural light. Many in-cabinet storage features keep this kitchen neat and organized.
Bar Cabinet
The furniture-style bar cabinet has retractable pocket doors and a drop-in quartz counter. The homeowners can entertain in style, leaving the doors open during parties. Guests can grab a glass of wine or make a cocktail right in the cabinet.
Outlet Strips
Outlet strips on the island and peninsula keeps the end panels of the island and peninsula clean. The outlet strips also gives them options for plugging in appliances during parties.
Modern Farmhouse Design
The design of this kitchen is modern farmhouse. The materials, patterns, color and texture define this space. We used shades of golds and grays in the cabinetry, backsplash and hardware. The chevron backsplash and shiplap island adds visual interest.
Custom Cabinetry
This kitchen features frameless custom cabinets with light rail molding. It’s designed to hide the under cabinet lighting and angled plug molding. Putting the outlets under the cabinets keeps the backsplash uninterrupted.
Storage Features
Efficient storage and organization was important to these homeowners.
We opted for deep drawers to allow for easy access to stacks of dishes and bowls.
Under the cooktop, we used custom drawer heights to meet the homeowners’ storage needs.
A third drawer was added next to the spice drawer rollout.
Narrow pullout cabinets on either side of the cooktop for spices and oils.
The pantry rollout by the double oven rotates 90 degrees.
Other Updates
Staircase – We updated the staircase with a barn wood newel post and matte black balusters
Fireplace – We whitewashed the fireplace and added a barn wood mantel and pilasters.

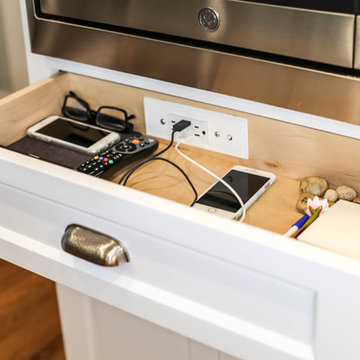
 Docking Drawer
Install Docking Drawer Trio outlets into vanity drawers of any type to create a dedicated space to power and stow hair dryers and other styling tools, keeping your space cleared and devices always plugged in and at the ready. Installation by @designdimensionsjersey
 JTS Contracting Cabinet Shop
Example of a large transitional u-shaped light wood floor and beige floor eat-in kitchen design in Sacramento with a farmhouse sink, shaker cabinets, white cabinets, granite countertops, multicolored backsplash, stone slab backsplash, stainless steel appliances, an island and multicolored countertops

 skip knoll inc professional remodeling
Example of a mid-sized classic master white tile and stone tile marble floor bathroom design in Other with a vessel sink, raised-panel cabinets, white cabinets, granite countertops and gray walls

 MRF Construction, Inc.
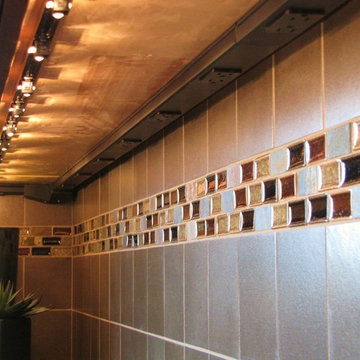
The kitchen has a place for everything to be tucked out of sight, including the plug mold that keeps the outlets under the upper cabinets so that they don’t clutter the backsplash tile, which are run alongside the under-cabinet lighting.
 Bay Area Kitchens
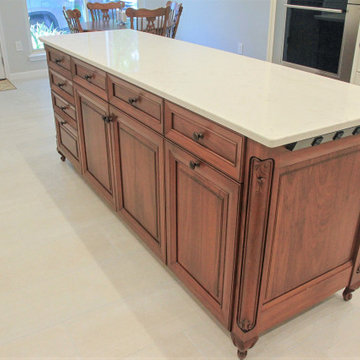
This custom walnut island brings an elegant furniture feel to this chef's kitchen. Angled power strips provide outlets on both ends of the island.
Large elegant l-shaped porcelain tile and beige floor eat-in kitchen photo in Houston with raised-panel cabinets, dark wood cabinets, quartz countertops, an island, beige countertops, an undermount sink, white backsplash, subway tile backsplash and stainless steel appliances
Large elegant l-shaped porcelain tile and beige floor eat-in kitchen photo in Houston with raised-panel cabinets, dark wood cabinets, quartz countertops, an island, beige countertops, an undermount sink, white backsplash, subway tile backsplash and stainless steel appliances
 Swift Creek Cabinets & Design


Fresh take on the Medicine Cabinet ... We designed this custom mirror with a storage section to the right and left. These areas are recessed into the wall, providing the extra storage at the vanity we needed. We installed an outlet for the power tooth brush and clipper! Perfect out of the way location for a bath with very little vanity top space!

 Sandra Curtis Design, LLC

This client asked me to provide them with ample storage in their ski vacation condo's kitchen. I wanted to take advantage of the end wall to maximize the countertop and give them more storage with a cabinet under the new range that is 92" wide. Even though the cabinet is well supported, the cabinet opening has no center divider which would hinder any individual seeking out pots and kettles from below. The other elements fell into logical places including a generous pantry to the right of the refrigerator.
In trying to maintain the sleek look of the backsplash, I worked diligently with the electrician to avoid outlets in the backsplash area as much as possible using Task Lighting's angled power strips. I love working with the outlet strips that tuck up under the cabinetry; they are brilliantly discreet.
One of the special elements in this kitchen is the log pedestal base under the cantilevered bar top that is a continuation of the cap on the half wall. This log is from my neighbor's tree which they were cutting down in perfect timing with this renovation. Other components from this same tree are incorporated elsewhere in the condo. Surrounding the bar top are great wrought iron bar stools from Charleston Forge
Photo by Sandra J. Curtis, ASID
 Red House Design Build

Pop-up outlets were a creative solution when regular outlets would not fit.
Instagram: @redhousecustombuilding
Example of a huge trendy galley light wood floor open concept kitchen design in Providence with a single-bowl sink, beaded inset cabinets, white cabinets, quartz countertops, white backsplash, stainless steel appliances, an island and white countertops
Example of a huge trendy galley light wood floor open concept kitchen design in Providence with a single-bowl sink, beaded inset cabinets, white cabinets, quartz countertops, white backsplash, stainless steel appliances, an island and white countertops

 Arbor Mills
Never lose a charge with built in concealable usb ports, customized by Arbor Mills cabinetry
Kitchen - transitional kitchen idea in Chicago
Kitchen - transitional kitchen idea in Chicago
 The Nielsen Collection
Photo Credit Christi Nielsen
Inspiration for a mid-sized contemporary master gray tile, multicolored tile and mirror tile ceramic tile bathroom remodel in Dallas with open cabinets, gray cabinets, gray walls, an integrated sink and solid surface countertops
Inspiration for a mid-sized contemporary master gray tile, multicolored tile and mirror tile ceramic tile bathroom remodel in Dallas with open cabinets, gray cabinets, gray walls, an integrated sink and solid surface countertops
13