
Search results for "Outline benefit" in Home Design Ideas



 Van Matre Construction, LLC
horton.com/architecture
Example of a transitional home design design in Denver
Example of a transitional home design design in Denver


Find the right local pro for your project
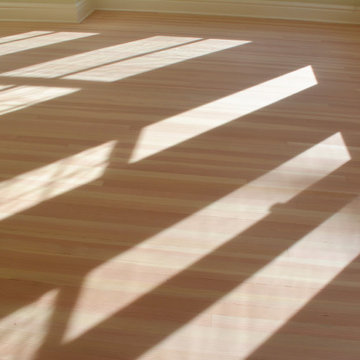
 Young Brothers Hardwood Floors
Clear Vertical Grain Fir Refinished with bona craft oil 2K
Mid-sized farmhouse home design photo in Denver
Mid-sized farmhouse home design photo in Denver










 Blue Eye Interiors
Create a stylish kitchen and dining area with maximum storage and organization. Who said you have to sacrifice beauty for function?
Inspiration for a mid-sized contemporary u-shaped dark wood floor and brown floor eat-in kitchen remodel in Albuquerque with a farmhouse sink, white cabinets, blue backsplash, glass tile backsplash, stainless steel appliances, no island and multicolored countertops
Inspiration for a mid-sized contemporary u-shaped dark wood floor and brown floor eat-in kitchen remodel in Albuquerque with a farmhouse sink, white cabinets, blue backsplash, glass tile backsplash, stainless steel appliances, no island and multicolored countertops



 Living Gardens Landscape Design
Contemporary backyard. White stucco wall retains slope. Ceramic tile flows from inside out. Concrete steppers and mexican beach pebbles keep it clean and contemporary. Benches to be installed at the firepit and dining area. More photos to come as plants grow in and furniture arrives.



 De Young Properties
Meet the Residence 220 floorplan!
Are you looking for a flexible floorplan with easy, open concept living? Do you love an over-sized great room for family gatherings? Then the Discover Series Residence 220 could be right for you!
FEATURES
2,303 - 2,313 Sq. Ft.
4 Beds
3 Baths
2 Car


 Northwood Construction, Inc.
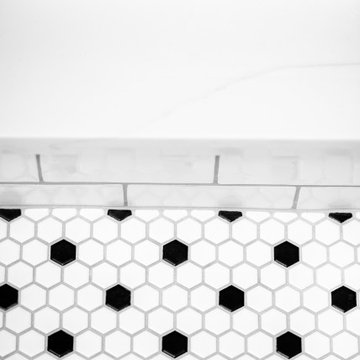
Shower curb between main area and wet area
Inspiration for a transitional home design remodel in DC Metro
Inspiration for a transitional home design remodel in DC Metro


57