
Search results for "Outline irs" in Home Design Ideas
 Keller/Eaton Architects

Cabinet detail featuring teak flat-front cabinets with composite glass countertop.
Randall Perry Photography
Mid-sized beach style l-shaped slate floor eat-in kitchen photo in Boston with an island, flat-panel cabinets, medium tone wood cabinets, recycled glass countertops, white backsplash, stainless steel appliances and an undermount sink
Mid-sized beach style l-shaped slate floor eat-in kitchen photo in Boston with an island, flat-panel cabinets, medium tone wood cabinets, recycled glass countertops, white backsplash, stainless steel appliances and an undermount sink



Find the right local pro for your project

 Westlake Royal Building Products
Celect 7” in Pearl and Board & Batten in Pearl
Staircase - large coastal three-story vinyl white staircase idea
Staircase - large coastal three-story vinyl white staircase idea

 Barnes Vanze Architects, Inc.
Anice Hoachlander, Judy Davis; HDPhoto
Example of a three-story staircase design in DC Metro
Example of a three-story staircase design in DC Metro

 Polhemus Savery DaSilva
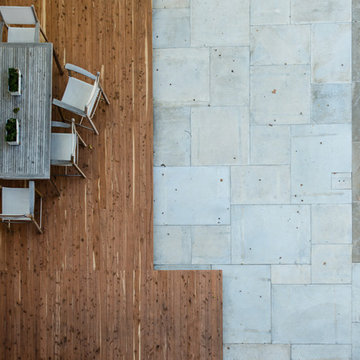
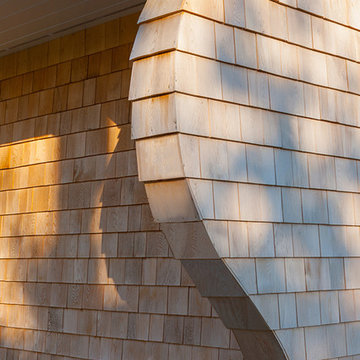
Our firm (Polhemus Savery DaSilva Architects Builders) was the architect and builder of this home. Photo Credits: Brian Vanden Brink
Coastal exterior home idea in Boston
Coastal exterior home idea in Boston

 The Garage Enhancement Company
This garage in Vero Beach, Florida had our epoxy and polyaspartic flake floor coating installed along with garage cabinets. Now the customer's Vero Beach garage has functional garage storage and a durable floor coating that replaced his old peeling garage floor paint.

 Social Studio
Thin sticks and arc light.
Example of a 1960s metal railing staircase design in San Francisco with metal risers
Example of a 1960s metal railing staircase design in San Francisco with metal risers
 Horowitz & Sons Construction Inc.
Anne Molnar Photography
Foyer - large traditional medium tone wood floor and brown floor foyer idea in New York with beige walls and a white front door
Foyer - large traditional medium tone wood floor and brown floor foyer idea in New York with beige walls and a white front door

 Tom Meaney Architect, AIA
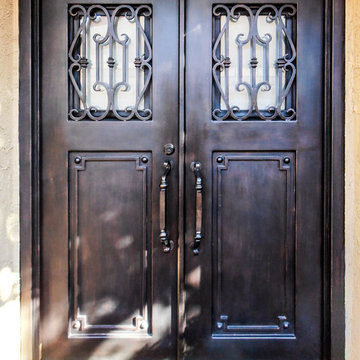
plaster window grille in the powder room
Example of a large tuscan white three-story stucco house exterior design in Santa Barbara with a tile roof
Example of a large tuscan white three-story stucco house exterior design in Santa Barbara with a tile roof

 Historic Flooring LLC
This gorgeous wide plank antique Oak is our most requested floor! With dramatic widths ranging from 6 to 12 inches (14 inches in some cases), you can easily bring an old-world charm into your home. This product comes to you completely pre-finished and ready to install.
We start by hand sanding the surface, beveling the edges ever so slightly, and being careful to preserve the historical integrity of the planks. Typically, about 80% of your flooring will be "Smooth" with the remaining 20% having a slight texture from the original saw kerfs. This material will also have nail holes, knots, and checks which only adds to the unique character.
Next, we apply Waterlox, a tung oil based sealant with or without stain added. Finally, 3 coats of Vermont Polywhey finish are added with a hand buffing between coats. The result is a luxurious satiny finish that you can only get from Historic Flooring!
Photos by Steven Dolinsky
 Orange Moon Interiors

Artfully patterned blue shower tile.
Inspiration for a large coastal 3/4 ceramic tile, brown floor, single-sink and wallpaper drop-in bathtub remodel in Tampa with white cabinets, blue walls, an integrated sink, granite countertops, a hinged shower door, white countertops and a built-in vanity
Inspiration for a large coastal 3/4 ceramic tile, brown floor, single-sink and wallpaper drop-in bathtub remodel in Tampa with white cabinets, blue walls, an integrated sink, granite countertops, a hinged shower door, white countertops and a built-in vanity

 MSI
MSIUnique and exotic, Onice Bianco Polished offers a subtle white background embellished with sweeps of varying shades of white and yellow veins. Its mesmerizing jewel-like translucence makes this onyx look a showstopper design option.

 Villa & Mission Imports
Custom made Red High Fire Paver with Pillow Edges. They have a hand look that will give your space a realistic view but with the quality of a High Fire Tile Paver.


 Jenny Madden Design
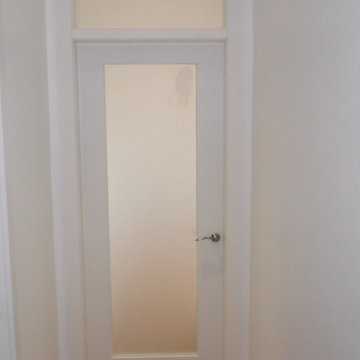
Example of a mid-sized trendy dark wood floor hallway design in New York with multicolored walls


 EL & EL Wood Products Corp.
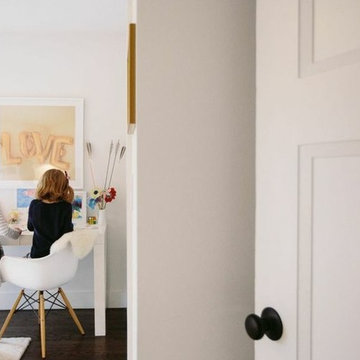
Bedroom Featuring: Masonite Cheyenne® Style Interior Door
Bedroom - mid-sized craftsman master bedroom idea in Los Angeles with blue walls
Bedroom - mid-sized craftsman master bedroom idea in Los Angeles with blue walls

 Orren Pickell Building Group
The door to the storage room has a hidden latch to open it. Photo by Mike Kaskel. Interior design by Meg Caswell.
Large transitional hallway photo in Chicago with white walls
Large transitional hallway photo in Chicago with white walls
6