
Search results for "Outline" in Home Design Ideas
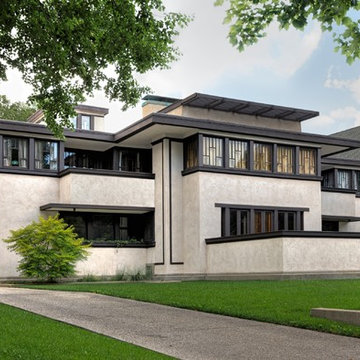
 Frank Lloyd Wright Trust
Oscar B. Balch House (Frank Lloyd Wright, 1911), Oak Park, IL
Prairie elements combine with the innovations of Wright’s later career in this transitional work.
Courtesy of Frank Lloyd Wright Trust. Photographer James Caulfield
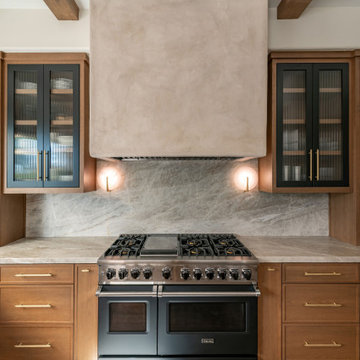
 Maegan Swabb
Refined Oak & Stone kitchen renovation, nestled near Rancho Santa Fe. This stunning kitchen features rift-cut white oak cabinets, sleek black accents, and timeless Taj Mahal quartzite countertops and backsplash. Perfect for those seeking a modern yet refined aesthetic, this design blends natural warmth with sophisticated elements. The spacious layout and meticulous craftsmanship make it an ideal example of luxury kitchen design in San Diego.
If you’re looking for inspiration or a high-end kitchen remodel, the Refined Oak & Stone project is a showcase of excellence in materials and design. Whether you want custom cabinetry, premium stone surfaces, or a sleek, contemporary feel, this kitchen renovation highlights the best in modern kitchen design.


Find the right local pro for your project

 FBC Remodel
©Finished Basement Company
Home bar - large transitional look-out dark wood floor and brown floor home bar idea in Minneapolis with gray walls, a corner fireplace and a tile fireplace
Home bar - large transitional look-out dark wood floor and brown floor home bar idea in Minneapolis with gray walls, a corner fireplace and a tile fireplace

 Northworks Architects + Planners
Example of a transitional single-wall medium tone wood floor and brown floor kitchen design in Chicago with an undermount sink, recessed-panel cabinets, white cabinets, white backsplash and black countertops

 Nina Williams Interiors
John Lennon
Bedroom - small industrial master bedroom idea in Miami with gray walls
Bedroom - small industrial master bedroom idea in Miami with gray walls


 Wingberry Homes
Inspiration for a large timeless red two-story brick house exterior remodel in Toronto with a clipped gable roof and a shingle roof

 Aran Construction, Inc.
Example of a large trendy open concept and l-shaped ceramic tile eat-in kitchen design in New York with white walls, a single-bowl sink, flat-panel cabinets, white cabinets, solid surface countertops, white backsplash, stainless steel appliances and a peninsula


 C&D's Installers
Pressure Treated 4x4 Lumber Outline Landscape Package with White Marble Chips for the Great Look of the New Above Ground Pool Installation
Example of a mid-sized classic backyard aboveground pool design in Baltimore
Example of a mid-sized classic backyard aboveground pool design in Baltimore

 Paloma Home Studio
Bathroom - transitional single-sink bathroom idea in San Francisco with shaker cabinets, white cabinets, white walls, an undermount sink, white countertops and a built-in vanity

 Tom Felton Architect
The facade of this 1840's Victorian Townhouse was restored to its original elegance. The front stoop and entry doors were rebuilt as well as the cornice and window details. Interior Design by Barbara Gisel and Mary Macelree.


 Applegate Tran Interiors
Large transitional open concept beige floor family room photo in San Francisco with a ribbon fireplace, a media wall, white walls and a stone fireplace

 Charles Neal Interiors
A baby boy’s nursery we designed has both plenty of functional and comfortable features. Through plenty of soft textiles - cushions, chairs, and blankets - we gave the space a calming ambiance with plenty of neutral greys and pops of soft blues. For a timeless look, we installed classic wall panels, which showcase a fun, eye-popping contrast between the panel outline and wall. An upholstered storage bench was also installed, ensuring easy clean-up of toys and other accessories, as well as an extra place to sit and play with the baby boy.
Home located in Studio City, California. Project designed by Miami interior design firm, Charles Neal Interiors. They serve nationwide, with much activity in Miami, Fort Lauderdale, Boca Raton, and Palm Beach, as well as Los Angeles, New York, and Atlanta.


 Homes By Frameworks
Harper Point Photography
Example of a mountain style open concept medium tone wood floor and brown floor family room design in Denver with beige walls and a standard fireplace
Example of a mountain style open concept medium tone wood floor and brown floor family room design in Denver with beige walls and a standard fireplace


 Raykon Construction
Basement - mid-sized transitional walk-out carpeted basement idea in Salt Lake City with no fireplace and beige walls
95