
Search results for "Outline" in Home Design Ideas

 David Thorne Landscape Architect
An outdoor fireplace and cooking area provide spaces for socializing. A full range blue stone path leads away from the main patio to the pool, spa and outdoor shower tucked away behind the pines.
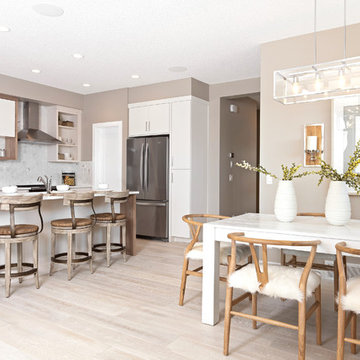


 Archadeck of Fairfield & Westchester Counties
Trex deck floor with perimeter outline trim. Trex rail with Decorator balusters.
Archadeck of Fairfield and Westchester Counbties
Example of a mid-sized transitional backyard deck design in New York
Example of a mid-sized transitional backyard deck design in New York
Find the right local pro for your project

 Ashby Collective
Family room - large transitional enclosed multicolored floor family room idea in Austin with white walls and no fireplace
 Sam Davison Interiors
Taryn Yeates Photography
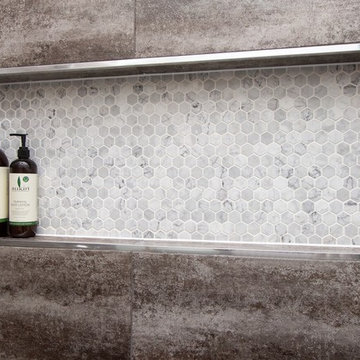
Small urban 3/4 gray tile and mosaic tile porcelain tile home design photo in Dunedin with a vessel sink, flat-panel cabinets, dark wood cabinets, granite countertops, a one-piece toilet and white walls
Small urban 3/4 gray tile and mosaic tile porcelain tile home design photo in Dunedin with a vessel sink, flat-panel cabinets, dark wood cabinets, granite countertops, a one-piece toilet and white walls
 Broadhurst + Associates
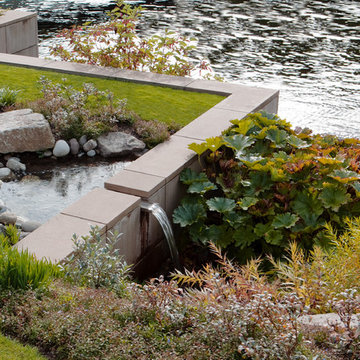
Purposefully, a portion of the bulkhead was retained and adapted. Clad in earth-toned concrete panels, its clean outline creates a pleasing relationship with loose plantings and the cobble shoreline.

 Cara Woodhouse Interiors LLC
Walk-in closet - huge transitional women's carpeted and white floor walk-in closet idea in New York with recessed-panel cabinets and white cabinets


 Bending Chestnut Construction, INC
Mid-sized country gray one-story vinyl gable roof idea in Nashville with a shingle roof

 Meg & Kennedy Landscape Design Firm
Example of a large trendy backyard stamped concrete patio design in Toronto with a gazebo


 Four Brothers Design + Build
Garage - mid-sized contemporary attached two-car garage idea in DC Metro




 Aria Design Inc
Architecture by Horst Architects
www.horst-architects.com
John Ellis Photography
Inspiration for a huge contemporary master medium tone wood floor bedroom remodel in Orange County with gray walls and a standard fireplace
Inspiration for a huge contemporary master medium tone wood floor bedroom remodel in Orange County with gray walls and a standard fireplace

 Barbara Saskia Design
Gerri Hernandez
Example of a small eclectic gray tile and ceramic tile alcove bathtub design in New York with a wall-mount sink and a one-piece toilet
Example of a small eclectic gray tile and ceramic tile alcove bathtub design in New York with a wall-mount sink and a one-piece toilet


 designstiles
Artsy and Edgy Master Bathroom with custom window treatments using fabric from the Kelly Wearstler collection.
Photo Credit: Amy Bartlam
Freestanding bathtub - mid-sized contemporary master white floor and marble floor freestanding bathtub idea in Los Angeles with flat-panel cabinets, white cabinets, white walls, marble countertops, a hinged shower door, green countertops and an undermount sink
Freestanding bathtub - mid-sized contemporary master white floor and marble floor freestanding bathtub idea in Los Angeles with flat-panel cabinets, white cabinets, white walls, marble countertops, a hinged shower door, green countertops and an undermount sink
 Redux Design Group
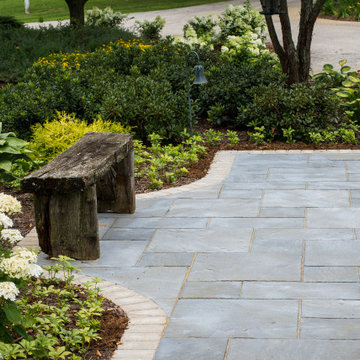
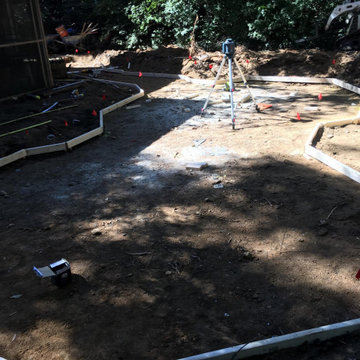
The outline of the patio works well with the shape of flagstone for this garden home.
97