
Search results for "Outside kitchen" in Home Design Ideas

 Riverbend Timber Framing
The large counter space and cabinets surrounding this washer and dryer makes doing laundry a breeze in this timber home.
Photo Credit: Roger Wade Studios

 Pritzker Architecture Prize
Shigeru Ban: Metal Shutter House, 2010, New York, USA
Photo by Michael Moran
Inspiration for a mid-sized contemporary open concept medium tone wood floor living room remodel in New York with white walls and no tv
Inspiration for a mid-sized contemporary open concept medium tone wood floor living room remodel in New York with white walls and no tv


Find the right local pro for your project

 Morgan-Keefe Builders, Inc.
The quaint living room feels open and airy thanks to its vaulted ceiling, exposed wood beams, and abundant natural light. These warm architectural details enhance the cottage’s refined mountain character while creating an inviting space that is both intimate and elegant.
J. Weiland


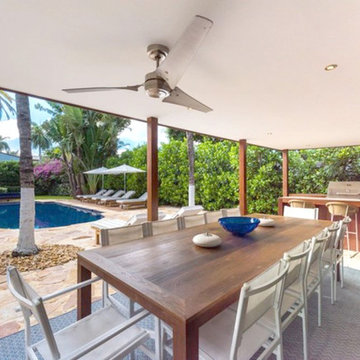
 Lignum Custom Woodwork
Outside, we made an exterior grade IPE wood BBQ kitchen base cabinet, solid wood table, and IPE clad columns.
Inspiration for a large contemporary backyard stone patio kitchen remodel in Miami with a gazebo
Inspiration for a large contemporary backyard stone patio kitchen remodel in Miami with a gazebo

 Influence Outdoors Landscape Design & Build
Inspiration for a mediterranean patio remodel in Orange County

Sponsored
Westerville, OH

Custom Home Works
Franklin County's Award-Winning Design, Build and Remodeling Expert

 Patterson Custom Homes
Beach style u-shaped medium tone wood floor and brown floor patio photo in Orange County with shaker cabinets, medium tone wood cabinets, white backsplash, mosaic tile backsplash, paneled appliances and an island
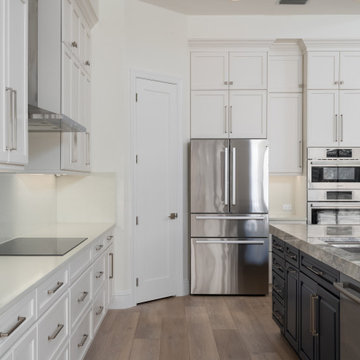
 Green Mountain Builders
To meet the specific needs of our homeowners' evolving lifestyles we remodel luxury homes inside and outside, and from a single kitchen remodel to an entire whole home makeover. This extensive remodel in Bonita Bay exemplifies the open concept. Walls were removed, opening up the kitchen and redefining the space for a better flow, superior functionality, upgrading cabinets, appliances, flooring, and creating a gorgeous, expansive island, with comfortable seating for six. With light, wide-plank flooring, open-concept design and large windows and sliders. This home is bathed in natural light throughout, including the master suite and master bath. The outdoor living area, including the pool and decking were updated, and provides stunning, golf course vistas through a mega-viewing screened enclosure.

 Domiteaux Garza Architecture
Photo: Charles Davis Smith, AIA
Example of an urban medium tone wood floor eat-in kitchen design in Dallas with a farmhouse sink, open cabinets, stainless steel cabinets, wood countertops, brick backsplash, stainless steel appliances and an island
Example of an urban medium tone wood floor eat-in kitchen design in Dallas with a farmhouse sink, open cabinets, stainless steel cabinets, wood countertops, brick backsplash, stainless steel appliances and an island

 BERG DESIGN ARCHITECTURE
Large trendy open concept concrete floor and gray floor living room photo in New York with white walls, a standard fireplace, a music area, a metal fireplace and no tv
![[project] lake wisconsin](https://st.hzcdn.com/fimgs/ef91e3ff03003065_5968-w360-h360-b0-p0--.jpg)


 Randy Thueme Design Inc. - Landscape Architecture
Dining area and fire feature. Jason LIske, photographer
Inspiration for a modern backyard gravel landscaping in San Francisco.
Inspiration for a modern backyard gravel landscaping in San Francisco.

Sponsored
Columbus, OH

Hope Restoration & General Contracting
Columbus Design-Build, Kitchen & Bath Remodeling, Historic Renovations

 ReTouch Design-Build-Renovate
Inspiration for a timeless galley medium tone wood floor utility room remodel in Kansas City with an undermount sink, raised-panel cabinets, white cabinets, gray walls and a side-by-side washer/dryer

 Noble Architects, LLC
Great Room which is open to banquette dining + kitchen. The glass doors leading to the screened porch can be folded to provide three large openings for the Southern breeze to travel through the home.
Photography: Garett + Carrie Buell of Studiobuell/ studiobuell.com

 Julia Chasman Design
Tiny master bath has curbless shower with floor-to-ceiling Heath tile. IKEA floating vanity with marble vessel sink, and wall matte black faucet. Vintage mirror from Salvare Goods in LA. Wall niche with marble hex tile. Hanging sconce Kohler matte black shower set. Ceiling fixture from Rejuvenation
 Natalie V for Men At Work
Lisa Patrole Photography
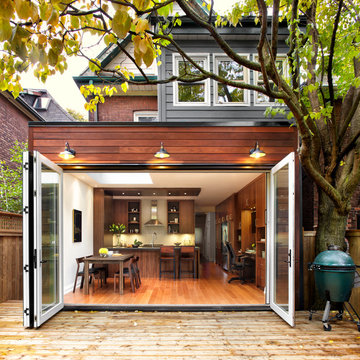
Mid-sized transitional three-story wood exterior home photo in Toronto
Mid-sized transitional three-story wood exterior home photo in Toronto


 Darren Edwards Photographs
Darren Edwards Photographs
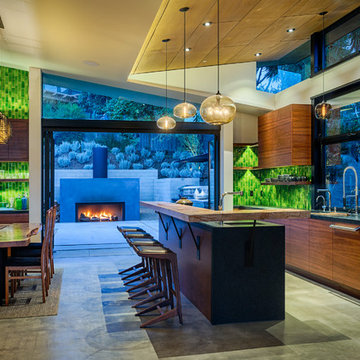
Inspiration for a contemporary galley concrete floor kitchen remodel in San Diego with flat-panel cabinets, medium tone wood cabinets and an island
Inspiration for a contemporary galley concrete floor kitchen remodel in San Diego with flat-panel cabinets, medium tone wood cabinets and an island

 Kohler
There’s something about apron-front sinks that hearkens back to a simpler era. These Utilitarian fixtures reflect a hard-working history as everything from canning workspaces to washbasins for dogs and small children. No wonder they remain an iconic element in traditional-style kitchens.

 Designs by Dian Window Treatments
This outdoor living area was a new build and needed protection from the sun. The Sunbrella shading is stationary and attached to the structure with stainless steel hardware. Designs by Dian fabricated and installed the shading. All custom pillows were fabricated by Designs by Dian.
50