
Search results for "Outstanding balance" in Home Design Ideas
 Boca do Lobo
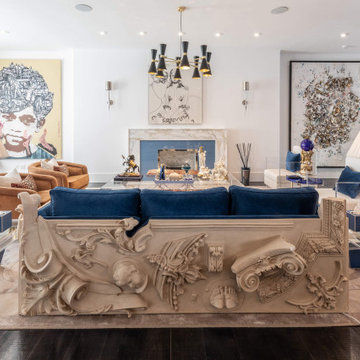
Created by Laith Abdel Hadi, an interior designer based between Dubai, London, and Saudi Arabia and known for his unpredictable design projects, this Contemporary Residence enhances perfectly the balance between bright colors, strong contrasts and the elegance of some the most wanted pieces by Boca do Lobo. A harmonious space full of exclusivity that Laith sketched from the very beginning. Right in front of the firework stands out opulence and wide-open eclectic living room. Art is detailed in every piece of furniture in the house. Contemporary and maximalism styles are the main combination of the room and together create the perfect juxtaposition. By the dining area, white and neutrals are the king and queen. However, this outstanding design corner only works with the white and blue-tiled sideboard.
PROJECT BY LAITH ABDEL HADI
 Boca do Lobo
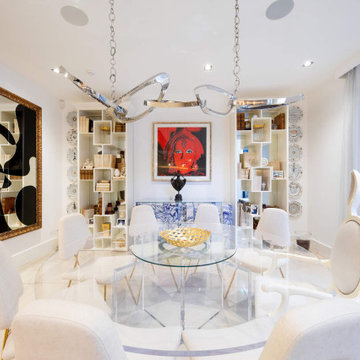
Created by Laith Abdel Hadi, an interior designer based between Dubai, London, and Saudi Arabia and known for his unpredictable design projects, this Contemporary Residence enhances perfectly the balance between bright colors, strong contrasts and the elegance of some the most wanted pieces by Boca do Lobo. A harmonious space full of exclusivity that Laith sketched from the very beginning. Right in front of the firework stands out opulence and wide-open eclectic living room. Art is detailed in every piece of furniture in the house. Contemporary and maximalism styles are the main combination of the room and together create the perfect juxtaposition. By the dining area, white and neutrals are the king and queen. However, this outstanding design corner only works with the white and blue-tiled sideboard.
PROJECT BY LAITH ABDEL HADI

 Chi Renovation & Design
This transitional farmhouse kitchen showcases outstanding features, such as rich wood shaker cabinets, man-made stone countertops, and an Ann Sacks Savory series glazed white micro brick style backsplash.
Along with the farmhouse apron sink, we created a balanced farmhouse design that exudes both modern and traditional qualities.
Designed by Chi Renovation & Design who serve Chicago and it's surrounding suburbs, with an emphasis on the North Side and North Shore. You'll find their work from the Loop through Lincoln Park, Skokie, Wilmette, and all of the way up to Lake Forest.
For more about Chi Renovation & Design, click here: https://www.chirenovation.com/
To learn more about this project, click here: https://www.chirenovation.com/portfolio/farmhouse-kitchen-renovation/
Find the right local pro for your project
 Chi Renovation & Design
This transitional farmhouse kitchen showcases outstanding features, such as rich wood shaker cabinets, man-made stone countertops, and an Ann Sacks Savory series glazed white micro brick style backsplash.
Along with the farmhouse apron sink, we created a balanced farmhouse design that exudes both modern and traditional qualities.
Designed by Chi Renovation & Design who serve Chicago and it's surrounding suburbs, with an emphasis on the North Side and North Shore. You'll find their work from the Loop through Lincoln Park, Skokie, Wilmette, and all of the way up to Lake Forest.
For more about Chi Renovation & Design, click here: https://www.chirenovation.com/
To learn more about this project, click here: https://www.chirenovation.com/portfolio/farmhouse-kitchen-renovation/
 Chi Renovation & Design
This transitional farmhouse kitchen showcases outstanding features, such as rich wood shaker cabinets, man-made stone countertops, and an Ann Sacks Savory series glazed white micro brick style backsplash.
Along with the farmhouse apron sink, we created a balanced farmhouse design that exudes both modern and traditional qualities.
Designed by Chi Renovation & Design who serve Chicago and it's surrounding suburbs, with an emphasis on the North Side and North Shore. You'll find their work from the Loop through Lincoln Park, Skokie, Wilmette, and all of the way up to Lake Forest.
For more about Chi Renovation & Design, click here: https://www.chirenovation.com/
To learn more about this project, click here: https://www.chirenovation.com/portfolio/farmhouse-kitchen-renovation/

 Kimberley Bryan
Photo: Kimberley Bryan © 2014 Houzz
Inspiration for an eclectic entryway remodel in Portland
Inspiration for an eclectic entryway remodel in Portland

 June Street Architecture
Home office - modern built-in desk light wood floor and beige floor home office idea in Los Angeles with beige walls

Sponsored
Sunbury, OH

J.Holderby - Renovations
Franklin County's Leading General Contractors - 2X Best of Houzz!

 Lauren Levant
Large trendy master gray tile gray floor and concrete floor double shower photo with flat-panel cabinets, medium tone wood cabinets, a one-piece toilet, gray walls, a vessel sink, a hinged shower door, black countertops and concrete countertops

 Southern Living Plant Collection
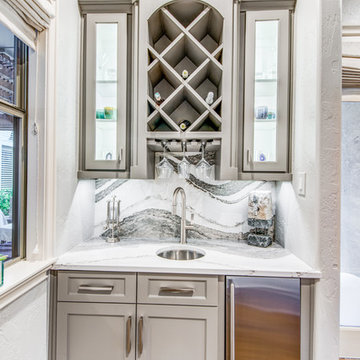
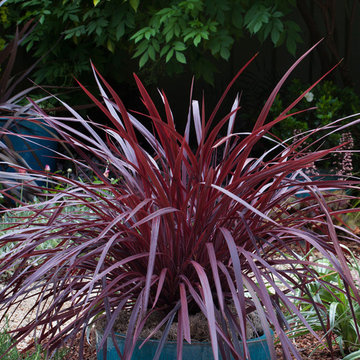
Unique cascading grass-like habit is ideal for containers, on patios, along walls or walkways, or as accent plants in mixed borders. This low-maintenance plant provides rich, burgundy color all year, and works great with succulents.
FEATURES
Bloom/Feature Outstanding color and habit
Plant Type Groundcovers/Grasses
Evergreen or Deciduous Evergreen
USDA Zones 8,9,10,11
Zone Detail Hardy to 10°F, USDA zones 8-11
Key Features Small white blossoms
Use Borders, beds, containers, slopes, poolside
Exposure Full sun to part shade
Bloom Season Summer
Dimension 3' H x 3' W
Growth Rate Slow to moderate
CARE
Water Once established water occasionally, as needed; Water-wise
Soil Type Well-drained soils
Fertilizer Yearly applications of a balanced slow release
Pruning If needed, trim damaged foliage at base
PLANTING INSTRUCTIONS
water before planting
plant in full sun to part shade
dig hole 2X the width of pot,
backfill and plant 1”-2” above soil level
water and add more soil if needed
mulch plants; fertilize in early spring
 SM Lux Home
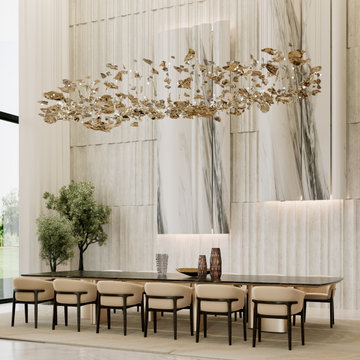
Luxury furniture brings timeless elegance and exceptional comfort to every dining space. Inspired by Italian furniture Dubai, this sophisticated setting showcases premium materials, refined craftsmanship, and elegant finishes that create a perfect balance of beauty and functionality. Every furniture piece is carefully selected to complement contemporary interiors while enhancing everyday living. Clean lines, luxurious textures, and outstanding quality create a welcoming atmosphere designed for memorable dining experiences. The result is a refined space that reflects modern luxury, lasting value, and impeccable attention to detail.
يجسد الأثاث الفاخر مفهوم Italian furniture Dubai من خلال قطع أثاث راقية تجمع بين الخامات الفاخرة والحرفية الإيطالية المتقنة والتشطيبات الأنيقة. تم اختيار كل قطعة بعناية لتوفير أعلى مستويات الراحة والعملية مع الحفاظ على الطابع العصري للمكان. يساهم تناغم الخامات والتفاصيل الراقية في خلق أجواء دافئة وأنيقة تعكس الجودة العالية والفخامة، لتمنح مساحة الطعام طابعاً استثنائياً وقيمة تدوم لسنوات طويلة.
#ItalianFurnitureDubai #LuxuryFurniture #ItalianFurniture #DiningFurniture #DubaiFurniture #PremiumFurniture #LuxuryLiving #ModernFurniture #LuxuryInteriors #ElegantDining #LuxuryLifestyle #InteriorDesignDubai

 Jonathan McGrath Construction, LLC
Since 1984, Jonathan McGrath Construction, a design build custom builder and remodeling company has provided solutions for their client's building needs in the Central Florida area. Jack McGrath, State Certified Building Contractor, applies his extensive custom building and remodeling expertise, creative design concepts and passion for transformation to every project and has earned a reputation for being a true remodeling specialist and custom home builder.
Recognized for excellence in the building industry, Jonathan McGrath Construction, has been the recipient of multiple Parade of Homes, MAME and Chrysalis awards. They also received the prestigious ‘Big 50′ Award from Remodeling Magazine for their outstanding business expertise, exemplary customer services and their ability to stand as a dynamic company role model for the building and remodeling industry. In addition, the company has won numerous other local and national awards.
The company supports their local, state and national building association. Marion McGrath served as the 2011 President of the Home Builder's Association of Orlando (HBA) now known as the Orlando Builder's Association (GOBA). She was the second woman and remodeler to serve as President in the association's 60 year history.
 Rebecca Randall Colour and Design
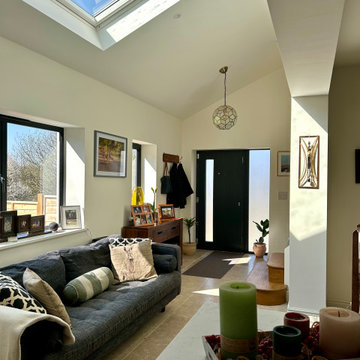
This project involved the complete restoration and remodeling of a small, semi-detached Victorian gardener’s cottage. Having remained untouched for over 30 years, the property was in desperate need of a sympathetic overhaul to transition it into a functional family home.
The owners, originally from South Africa, placed a high priority on the "Braai" lifestyle—the South African tradition of social, outdoor cooking and living. The challenge was to integrate this cultural requirement into a traditional English cottage setting while navigating the strict constraints of the property’s location within the Green Belt and an Area of Outstanding Natural Beauty (AONB).
Designing within an AONB is always a delicate balancing act, made more complex here by a history of previous extensions. To secure planning permission, we produced a meticulous Design and Access Statement, engaging in close consultation with local planners to ensure the new additions were proportionate and respectful of the cottage's heritage.
The internal layout was reimagined to create an expansive, open-plan kitchen and living area that serves as the home's central hub. To honor the owners' roots, the design centers on the transition between the interior and the landscape. We created a bespoke outdoor terrace specifically designed for the summer "Braai," positioned to take full advantage of the views over the surrounding open countryside.

Sponsored
Delaware, OH

Buckeye Basements, Inc.
Central Ohio's Basement Finishing ExpertsBest Of Houzz '13-'21
 Southern Living Plant Collection
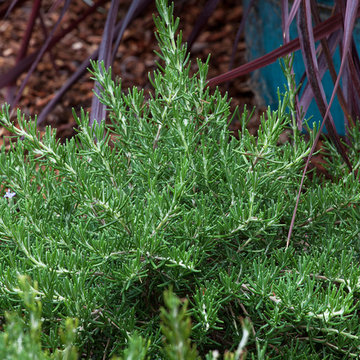
An outstanding new Rosemary specially selected for its higher oil content and spicy flavor. With a compact, mounding habit, this is the Rosemary of choice for container, herb, and kitchen gardens.
FEATURES
Bloom/Feature Violet-blue flowers in spring, compact growth habit and very high oil content for cooking
Plant Type Shrubs
Evergreen or Deciduous Evergreen
USDA Zones 6,7,8,9,10,11
Zone Detail Hardy to -10°F USDA zones 6-11
Key Features Highest oil content for cooking
Use Border, container, mass planting, coastal, groundcover
Exposure Full sun
Bloom Season Spring
Dimension 12-18" H x 12" W
Growth Rate Moderate
CARE
Water Regular water
Soil Type Well-drained garden soil
Fertilizer Apply a balanced slow-release each spring
Pruning None needed; shape as desired after spring bloom
PLANTING INSTRUCTIONS
water before planting
plant in full sun
dig hole 2X the width of pot,
backfill and plant 1”-2” above soil level
water and add more soil if needed
mulch plants; fertilize in early spring



 TAM INTERIORS LLC
Renovated an optometry office into a casual quick service restaurant.
Minimalist home design photo in Denver
Minimalist home design photo in Denver

 MIG Furniture Design, Inc.
Dudy 2892 Italian Sectional Sofa by Chateau d'Ax Italia. This gorgeous sectional sofa stuns from the first sight and feel that is guaranteed with the cushions padded with balanced mixture of foam and feather. Great quality, modern design, outstanding comfort and gorgeous fabric upholstery - everything is combined, creating a sectional sofa you will definitely enjoy! Dudy 2892 is a modular sofa that is available as Sofa and Loveseat as well as Sectional Sofa of any size. Fabric upholstery is offered in a variety of colors to choose from.
Can be special ordered in different shapes, sizes and upholstery materials: fabric & leather. Contact us for details and prices - 718-676-1977.
Features:
Covering: fabric
Frame: hardwood load bearing rails, high density particle board
Back cushions: polyurethane foam and mixed feather
Seat interiors: polyurethane foam and mixed feather
Arm interiors: polyurethane foam
Seat and Back suspensions: webbings (elastic belts)
Feet: metal feet in brown finish 6" high
Dimensions:
Sectional Sofa (main image): W(116" x 70") x D43" x H34"
Sponsored
Sunbury, OH
J.Holderby - Renovations
Franklin County's Leading General Contractors - 2X Best of Houzz!

 Aquatica Plumbing Group
Take your spa experience to a whole other level, with the superb new Zen Active Indoor/Outdoor Spa Pro by Aquatica. Now you can own your own state-of-the-art hot tub and enjoy the benefits of its hydrotherapy massage and chromotherapy right in your own backyard. Imagine, after a long day, slipping into your own attractive and very therapeutic spa, to relax and revitalize your senses.
Designed by the renowned international designer Marc Sadler, Zen Active Spa Pro is unparalleled in its approach to home spa enjoyment. Its generous 118 x 92” brings together the best features of quality spas, to create one superbly appointed, infinitely balanced, rectangular hot tub, outstanding in its simple clean lines, stylish modern minimalism and true Italian quality.

 The Buckingham Group
This home’s classic roof structure and brick facade were hidden by over grown trees and shrubs. It cried out for architectural detail. Boring aluminum windows, rough cedar exterior trim and a front door assembly with peeling paint did little to enhance its curb appeal. It needed an exterior boost to keep it from remaining an ordinary home despite being located in an extraordinary five-acre park like setting. Ripe for an upgrade it presented a unique design build challenge to unlock its hidden potential as one of the areas outstanding homes.
The addition of the cast stone front porch and balustrade gives a “been there for decades” look and feel. Windows were relocated and resized. Custom copper dormers, ornamental iron window guards and decorative cast stone embellishments were added to provide the architectural detail that brings this home to life. The low maintenance stone and new clad divided light wood windows in conjunction with balanced landscaping frame the entrance. Courtyards with stone balustrades and a stone fountain on either side of the entry complete the exterior transformation of a plain home into an extraordinary estate.
 Marie Burgos Design
Established in 1895 as a warehouse for the spice trade, 481 Washington was built to last. With its 25-inch-thick base and enchanting Beaux Arts facade, this regal structure later housed a thriving Hudson Square printing company. After an impeccable renovation, the magnificent loft building’s original arched windows and exquisite cornice remain a testament to the grandeur of days past. Perfectly anchored between Soho and Tribeca, Spice Warehouse has been converted into 12 spacious full-floor lofts that seamlessly fuse Old World character with modern convenience. Steps from the Hudson River, Spice Warehouse is within walking distance of renowned restaurants, famed art galleries, specialty shops and boutiques. With its golden sunsets and outstanding facilities, this is the ideal destination for those seeking the tranquil pleasures of the Hudson River waterfront.
Expansive private floor residences were designed to be both versatile and functional, each with 3 to 4 bedrooms, 3 full baths, and a home office. Several residences enjoy dramatic Hudson River views.
This open space has been designed to accommodate a perfect Tribeca city lifestyle for entertaining, relaxing and working.
This living room design reflects a tailored “old world” look, respecting the original features of the Spice Warehouse. With its high ceilings, arched windows, original brick wall and iron columns, this space is a testament of ancient time and old world elegance.
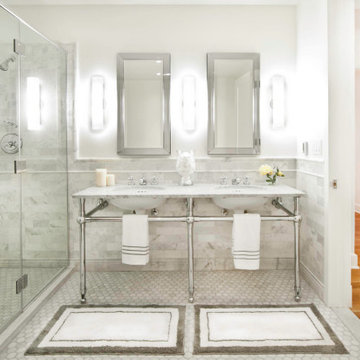
The master bathroom was designed with tradition in mind and a taste for old elegance. it is fitted with a fabulous walk in glass shower and a deep soaking tub.
The pedestal soaking tub and Italian carrera marble metal legs, double custom sinks balance classic style and modern flair.
The chosen tiles are a combination of carrera marble subway tiles and hexagonal floor tiles to create a simple yet luxurious look.
Photography: Francis Augustine
4