
Search results for "Outstanding customer" in Home Design Ideas
 Abda Custom Window Fashions
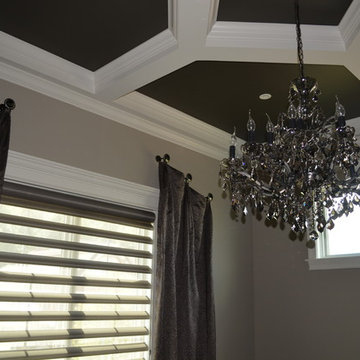
This is a project that we worked on in a gorgeous home located in Carmel, Indiana. The style is a mix of transitional, Restoration Hardware and glamour. The interior design of the home flows from each room providing a style connection within the spaces. This is accomplished with the use of similar color palette and furniture style.
We’re known for our attention to detail, great quality and outstanding service. We work with clients in the Central Indiana Area. Contact us today to get started on your project. 317-273-8343
 Pella Windows and Doors
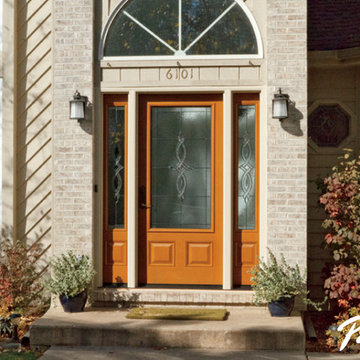
Create a custom look for your home with Pella® Architect Series® ENERGYSTAR-qualified fiberglass entry doors. Choose from realistic looking wood grain looks, popular prefinished interior and exterior paint or stain finishes and delightful decorative glass options. Enjoy radiant beauty and dependable durability, crafted with the rich look and feel of wood, built with the outstanding performance of fiberglass.
 DCI Home Resource
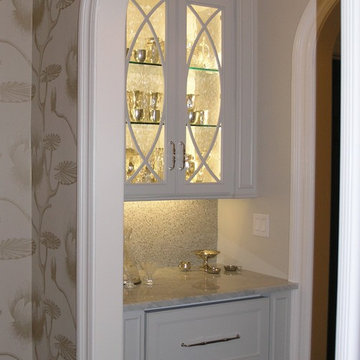
A gracious kitchen by DCI Home Resource and Dura Supreme Cabinetry.
Transitional kitchen photo in Charlotte
Transitional kitchen photo in Charlotte
Find the right local pro for your project

 Valentini Kids Furniture Brooklyn NY
Modern Kids Bedroom Set WEB-76 by SPAR
Made in Italy by Spar
WEB Junior by Spar is an Italian kids bedroom furniture collection that is remarkable for its innovative modern solutions that help not only safe so valuable space, but get maximum out of every inch of your kids room. Modern technologies, brilliant design and outstanding quality are met within this collection, giving you endless opportunities for color and size customization, so you could realize all your individuality and meet all the requirements. WEB Bedroom line by Spar thinks about you and your lovely kids, or teenagers, providing designer bedroom solutions for all occasions, making your child's room awesome for everything: sleeping, studying and playing. WEB Junior Bedroom Furniture collection is here to realize all your biggest dreams and take care of your kids!
All the pieces can be mixed & matched from one set to another and are available in a variety of sizes and colors. Please contact our office regarding customization of this kids bedroom set.
The starting price is for the "As Shown" kids bedroom set WEB 76 that includes the following items:
1 Storage Twin Size Bed (fits US standard Twin Size mattress 39" x 75")
1 Desk with file cabinet
1 Chair
3 Wall Shelves
1 Hanging 2-Drawer Nightstand
5 Complementing Hanging Bookcases
4 Complementing Hanging Bookcase Corners
2 Horizontal Hanging Bookcases
1 Wardrobe (4 Doors)
Please Note: Room/Bed decorative accessories and the mattress are not included in the price.
MATERIAL/CONSTRUCTION:
E1-Class ecological panels, which are produced exclusively trough a wood recycling production process
Used lacquers conform to the norm 71/3 (toys directive)
Structure: 18 mm thick melamine-coated particle board
Shelves: 25mm thick melamine-coated particle board
Back panels: medium density coated fibreboard 5mm thick
Doors: 18 mm thick melamine-coated particle board finished on 4 sides
Hardware: metal runners with self-closing system and double stop; adjustable self closing hinges; quick-mount and braking systems
Dimensions:
Twin Size Storage Bed: W43.7" x D82.7." x H39.4" (internal 39" x 75" US Standard)
Full Size Storage Bed: W58.7" x D82.7" x H39.4" (internal 54" x 75" US Standard)
Desk: W47.2" x D25.6" x H30"
Hanging 2-Drawer Nightstand: W19.2" x D13.8" x H14"
Complementing Hanging Bookcase: W11.8" x D10" x H11.8"
Complementing Hanging Bookcase Corner: W5.2" x D10" x H5.2"
Wall Shelf: W53.2" x D10" x H1"
Horizontal Hanging Bookcase Unit: W23.6" x D11.5" x H11.8"
4-Door Wardrobe: W71.8" x D23.6" x H89.8" or H102.4"
 Renewal by Andersen of NJ-NY Metro

Huge new picture windows installed in this terrific living room. These amazing new windows look outstanding in this stylish space with parquet wood floors and comfortable furniture. Find out how easy it is to replace your windows with Renewal by Andersen of New Jersey, New York City, The Bronx and Staten Island.
 Goldenline Remodeling
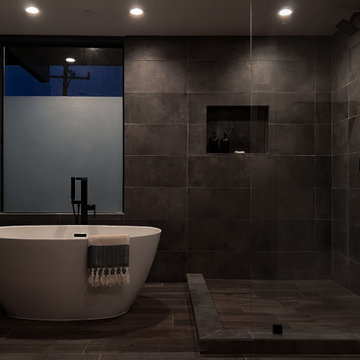
Our experienced crew was working on a project for our client in Culver City. We did everything from start to finish: designing the project, obtaining all the necessary permits, demo, plumbing, shower and tub installation, tiling, electrical and other. We did the work with outstanding attention to details, and great customer service. Our customers reviews can be a great reference.
 Care Free Homes, Inc.

GAF HDZ Roofing Shingles add curb appeal to this New Bedford, MA home.
We stripped off the previous roof and installed a GAF Timberline HDZ Roofing System in the color, Charcoal. With outstanding warranties and an exceptional roofing product at a fair price, it is easy to see why GAF Shingles are the #1 selling roofing shingle in North America. Homeowners can feel good knowing that their home is protected from the elements with Advanced Shingle Protection technology. Also, thanks to LayerLock Technology and DuraGrip adhesive these shingles are exceptionally strong and have great wind uplift performance. Each shingle has an architecturally, multi-dimensional wood-shake look that takes your roof’s appearance to the next level. With a wide variety of styles and colors to choose from, there is sure to be something for everybody. As an award-winning GAF MasterElite contractors, we can offer our customers GAF’s WindProven Limited Wind Warranty along with our very own 10-year Guarantee.
When the time comes to replace your roof trust your home to Care Free Homes! We have been a trusted home improvement company for over 40 years and pride ourselves in our quality craftsmanship and outstanding customer service! But don’t take it from us, read customer testimonials here. Call or contact us online today for your FREE quote 508-997-1111. We ask for no money down until your project is completed and offer financing options to qualified homeowners.


 Abda Custom Window Fashions
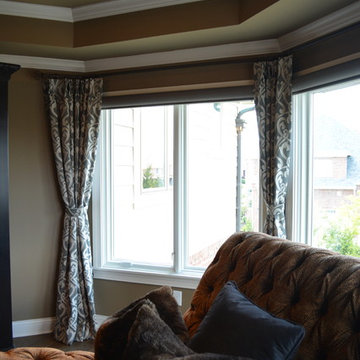
This is a project that we worked on in a gorgeous home located in Carmel, Indiana. The style is a mix of transitional, Restoration Hardware and glamour. The interior design of the home flows from each room providing a style connection within the spaces. This is accomplished with the use of similar color palette and furniture style.
We’re known for our attention to detail, great quality and outstanding service. We work with clients in the Central Indiana Area. Contact us today to get started on your project. 317-273-8343
 Fratantoni Luxury Estates Design/Build/Remodeling
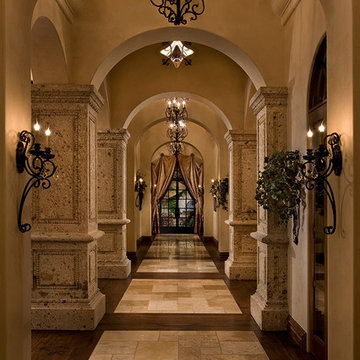
Custom tile work to compliment the outstanding home design by Fratantoni Luxury Estates.
Follow us on Pinterest, Facebook, Twitter and Instagram for more inspiring photos!!
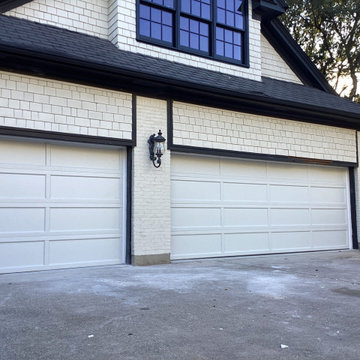
 Plano Overhead Garage Door
What a beautiful install! This customer chose the Recessed Panel garage door. This style is a great choice if you're looking to mimic the look of the older wooden doors, without all of the maintenance that comes along with them! The high contrast of black and white makes for an outstanding view! Ready for your upgrade? Contact us today for your free on-site estimate with one of our Certified Service Professionals! You can reach us at (972)-422-1695 or Planooverhead.com/contact-us/
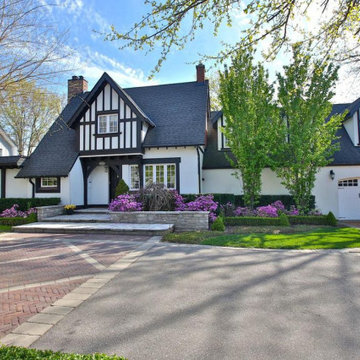
 DCAM HOMES INC.
This extensively renovated Southeast Oakville waterfront Heritage Tudor home backs onto Sixteen Mile Creek. The home was completely renovated back to the studs without sacrificing its original beauty and style. A custom Kitchen with fitted cabinetry, top-quality appliances, granite, upgraded hardware, apron style sink & prep sink & custom island with integrated seating. The principal rooms are beautifully appointed with columns, Jatoba hardwood floors and the Living Room with fireplace. The spa-like bathrooms have the latest vessel style sinks, quartz and tiling. An amazing sky-lit Master suite has an outstanding island dressing room with extensive built-in closet space & a balcony to enjoy your morning coffee overlooking the ravine & watching the wildlife. Prof landscaped over 1/2 acre grounds with deck and custom outdoor Kitchen.

 Revival House
This East Coast shingle style traditional home encapsulates many design details and state-of-the-art technology. Mingle's custom designed cabinetry is on display throughout Stonewood’s 2018 Artisan Tour home. In addition to the kitchen and baths, our beautiful built-in cabinetry enhances the master bedroom, library, office, and even the porch. The Studio M Interiors team worked closely with the client to design, furnish and accessorize spaces inspired by east coast charm. The clean, traditional white kitchen features Dura Supreme inset cabinetry with a variety of storage drawer and cabinet accessories including fully integrated refrigerator and freezer and dishwasher doors and wine refrigerator. The scullery is right off the kitchen featuring inset glass door cabinetry and stacked appliances. The master suite displays a beautiful custom wall entertainment center and the master bath features two custom matching vanities and a freestanding bathtub and walk-in steam shower. The main level laundry room has an abundance of cabinetry for storage space and two custom drying nooks as well. The outdoor space off the main level highlights NatureKast outdoor cabinetry and is the perfect gathering space to entertain and take in the outstanding views of Lake Minnetonka. The upstairs showcases two stunning ½ bath vanities, a double his/hers office, and an exquisite library. The lower level features a bar area, two ½ baths, in home movie theatre with custom seating, a reading nook with surrounding bookshelves, and custom wine cellar. Two additional mentions are the large garage space and dog wash station and lower level work room, both with sleek, built-to-last custom cabinetry.
Scott Amundson Photography, LLC
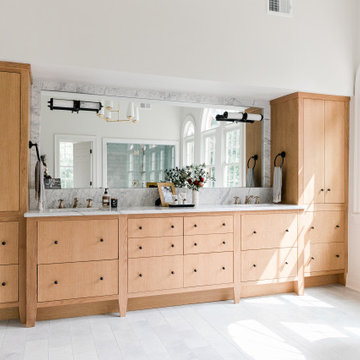
 TJH Construction Company, LLC
Large transitional master marble floor, double-sink and white floor freestanding bathtub photo with light wood cabinets, white walls, an undermount sink, marble countertops, white countertops, a built-in vanity and flat-panel cabinets


 Keystone Custom Decks

This project provides the perfect mix of lights and darks. Our mason team did an outstanding job at blending the stonework of the patio and bar, with the stonework of the house! The lounge area is made up of Arizona Flagstone, paired with a Carmel buff wood-plank border in order to add character as well as accentuate the different areas. Topped off with a trendy natural gas firepit done in Champlain Grey, this space creates a warm and inviting feel for those chilly evenings! Sleek and simple, the main patio area is a wonderful place to enjoy a meal with family and friends. Finished off with a pergola-covered bar and grill, this project is ready for hosting!
 Aranelli Design

With Bluna Aranelli introduces a new concept of living kitchen. The kitchen merges with the architecture of the house thanks to simple and outstanding solutions allowing the full integration of electrical appliances. The kichen is convirted into cabnets with pure and modern lines.
 Revival House
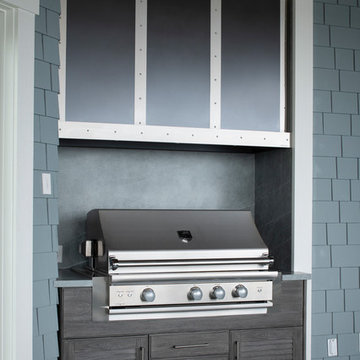
This east coast style outdoor oasis' main highlight is the NatureKast outdoor cabinetry. The outdoor kitchen area features Neolith countertop and backsplash surrounds, and a gorgeous custom Vent-a-hood above the Caliber grill. It is the perfect gathering space for the empty-nesters who love to entertain, while take in the outstanding views of Lake Minnetonka. It is off of the main level of our East Coast Shingle Style home.
 Renewal by Andersen Long Island
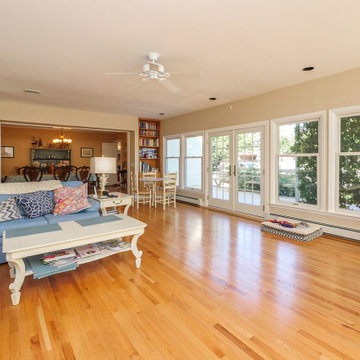
Outstanding family room with a wall of new windows and a beautiful French Door we installed.
Windows and Doors from Renewal by Andersen Long Island
Example of a large open concept medium tone wood floor and brown floor family room design in New York with beige walls and a tv stand
Example of a large open concept medium tone wood floor and brown floor family room design in New York with beige walls and a tv stand

 Goldenline Remodeling
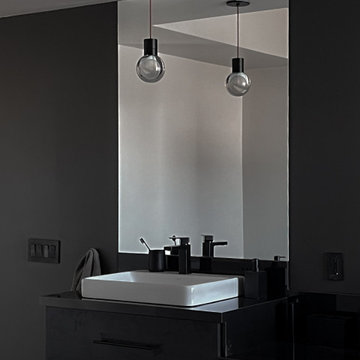
Our experienced crew was working on a project for our client in Culver City. We did everything from start to finish: designing the project, obtaining all the necessary permits, demo, plumbing, shower and tub installation, tiling, electrical and other. We did the work with outstanding attention to details, and great customer service. Our customers reviews can be a great reference.
 Fratantoni Luxury Estates Design/Build/Remodeling
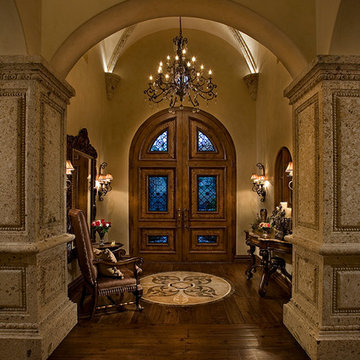
Custom tile work to compliment the outstanding home design by Fratantoni Luxury Estates.
Follow us on Pinterest, Facebook, Twitter and Instagram for more inspiring photos!!
 Ground One Landscape Design + Build
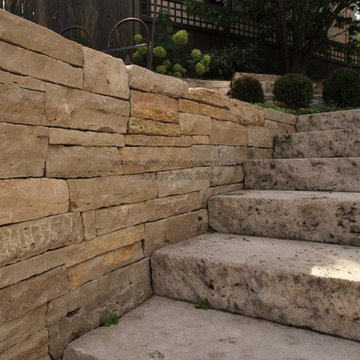
This is a project in Minneapolis that defines a spectacular landscape with all the bells and whistles. From an outstanding formal entry with thermal blistered limestone, to a clay paver walkway across a stream bed that flows into a pond. This landscape moves you around the home with its beauty and elegance. A rooftop patio serves as a morning breakfast nook, while still looking out over the pool area to watch the childern. For the intimate evenings around the pool a new outdoor fireplace patio was created to extend those hours spent with friends and family late into the night. The fireplace features clay brick veneers, with custom cut kasota limestone. It is a breath taking atomosphere.
40