
Search results for "Outstanding customer" in Home Design Ideas
 Woodsmith Construction Inc
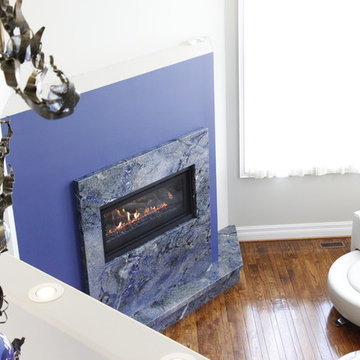
A full update of an existing home with new furnishings and finishes throughout the main floor. Located in the heart of Forrest Hill, this project was a real pleasure to work on. With stunning great rooms, and 20 foot ceilings, we had an outstanding framework to build upon. A new custom made fireplace was created to be the focal point of the living room. New paint and fixtures were carefully selected to enhance the ambiance of the dining room. Updates to the main entrance area, and the creation of a new bedroom and bathroom were excellent additions to this stunning home.
 Ground One Landscape Design + Build
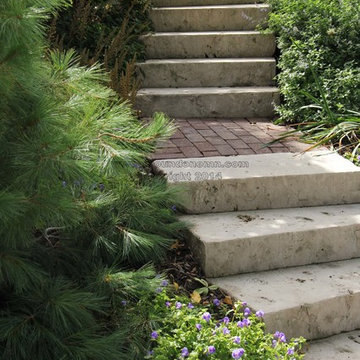
This is a project in Minneapolis that defines a spectacular landscape with all the bells and whistles. From an outstanding formal entry with thermal blistered limestone, to a clay paver walkway across a stream bed that flows into a pond. This landscape moves you around the home with its beauty and elegance. A rooftop patio serves as a morning breakfast nook, while still looking out over the pool area to watch the childern. For the intimate evenings around the pool a new outdoor fireplace patio was created to extend those hours spent with friends and family late into the night. The fireplace features clay brick veneers, with custom cut kasota limestone. It is a breath taking atomosphere.
 Keystone Custom Decks
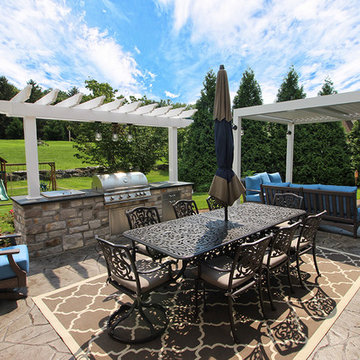
This project provides the perfect mix of lights and darks. Our mason team did an outstanding job at blending the stonework of the patio and bar, with the stonework of the house! The lounge area is made up of Arizona Flagstone, paired with a Carmel buff wood-plank border in order to add character as well as accentuate the different areas. Topped off with a trendy natural gas firepit done in Champlain Grey, this space creates a warm and inviting feel for those chilly evenings! Sleek and simple, the main patio area is a wonderful place to enjoy a meal with family and friends. Finished off with a pergola-covered bar and grill, this project is ready for hosting!
 Fratantoni Luxury Estates Design/Build/Remodeling

Custom tile work to compliment the outstanding home design by Fratantoni Luxury Estates.
Follow us on Pinterest, Facebook, Twitter and Instagram for more inspiring photos!!
 Platinum Realty Network
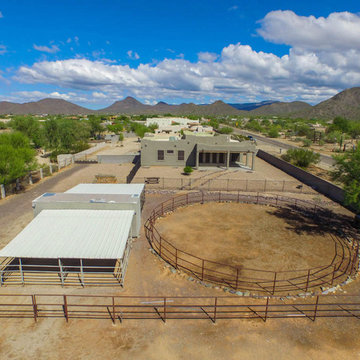
Outstanding Custom Horse Property Home on a cul-de-sac lot! Incredible Mountain Preserve Views. New paint inside and out. Custom drive thru gates, mare motel, round pen, arena, and very private! Gorgeous gourmet kitchen features granite counters, large center island, breakfast bar, upscale SS appliances, and raised panel wood cabinetry. Great gathering place for family and friends. Stunning travertine floor, soothing color palette, ceiling fans, plush carpet in all the right places, Arcadia Doors to patio, coffered ceilings, and upgraded lighting. The upgrades are boundless! Covered patio with plenty of space for a pool! This is a must see Home/Property! Will NOT last! Call today! Video is available
 Fratantoni Luxury Estates Design/Build/Remodeling
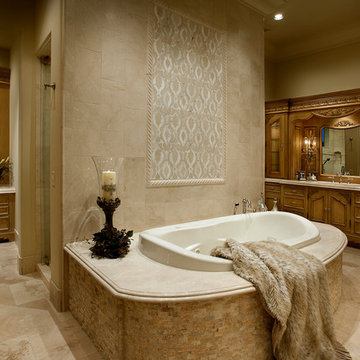
Custom tile work to compliment the outstanding home design by Fratantoni Luxury Estates.
Follow us on Pinterest, Facebook, Twitter and Instagram for more inspiring photos!!
 Fratantoni Luxury Estates Design/Build/Remodeling

Custom tile work to compliment the outstanding home design by Fratantoni Luxury Estates.
Follow us on Pinterest, Facebook, Twitter and Instagram for more inspiring photos!!
 Fratantoni Luxury Estates Design/Build/Remodeling

Custom tile work to compliment the outstanding home design by Fratantoni Luxury Estates.
Follow us on Pinterest, Facebook, Twitter and Instagram for more inspiring photos!!
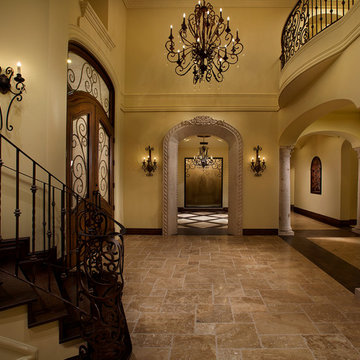 Fratantoni Luxury Estates Design/Build/Remodeling
Custom tile work to compliment the outstanding home design by Fratantoni Luxury Estates.
Follow us on Pinterest, Facebook, Twitter and Instagram for more inspiring photos!!
 Lisa Gabrielson Design
Lauren Rubinstein
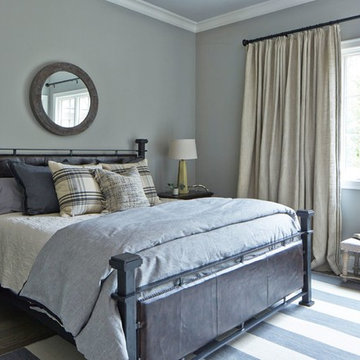
Bedroom - mid-sized cottage guest medium tone wood floor bedroom idea in Atlanta with gray walls and no fireplace
Bedroom - mid-sized cottage guest medium tone wood floor bedroom idea in Atlanta with gray walls and no fireplace
 Woodsmith Construction Inc
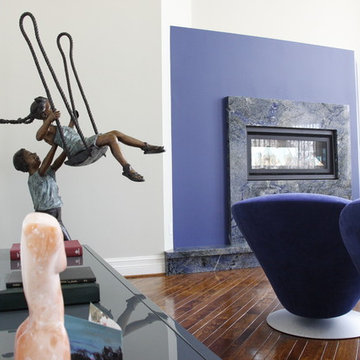
A full update of an existing home with new furnishings and finishes throughout the main floor. Located in the heart of Forrest Hill, this project was a real pleasure to work on. With stunning great rooms, and 20 foot ceilings, we had an outstanding framework to build upon. A new custom made fireplace was created to be the focal point of the living room. New paint and fixtures were carefully selected to enhance the ambiance of the dining room. Updates to the main entrance area, and the creation of a new bedroom and bathroom were excellent additions to this stunning home.
 Woodsmith Construction Inc

A full update of an existing home with new furnishings and finishes throughout the main floor. Located in the heart of Forrest Hill, this project was a real pleasure to work on. With stunning great rooms, and 20 foot ceilings, we had an outstanding framework to build upon. A new custom made fireplace was created to be the focal point of the living room. New paint and fixtures were carefully selected to enhance the ambiance of the dining room. Updates to the main entrance area, and the creation of a new bedroom and bathroom were excellent additions to this stunning home.
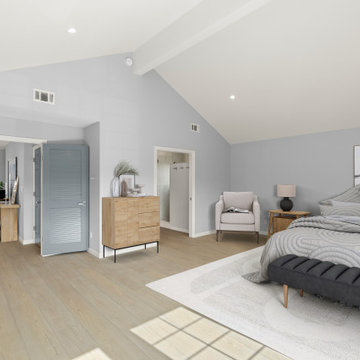
 May Construction, Inc.
The master bedroom and en-suite has been re-envisioned, featuring a sun drenched walk-in shower, custom storage filled vanity, dual medicine cabinets and unique corner walk-in closet bring this space from outdated to outstanding
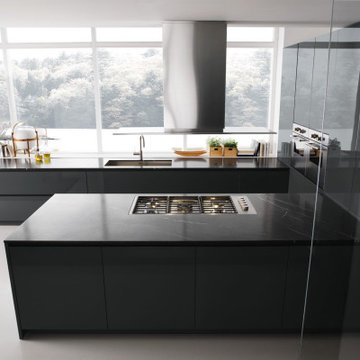
 Aranelli Design
With Bluna Aranelli introduces a new concept of living kitchen. The kitchen merges with the architecture of the house thanks to simple and outstanding solutions allowing the full integration of electrical appliances. The kichen is convirted into cabnets with pure and modern lines.
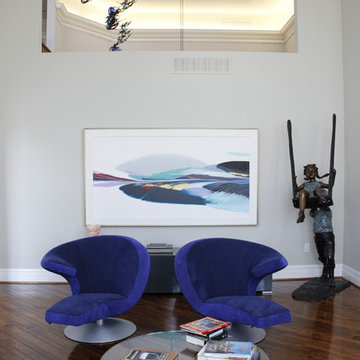 Woodsmith Construction Inc
A full update of an existing home with new furnishings and finishes throughout the main floor. Located in the heart of Forrest Hill, this project was a real pleasure to work on. With stunning great rooms, and 20 foot ceilings, we had an outstanding framework to build upon. A new custom made fireplace was created to be the focal point of the living room. New paint and fixtures were carefully selected to enhance the ambiance of the dining room. Updates to the main entrance area, and the creation of a new bedroom and bathroom were excellent additions to this stunning home.
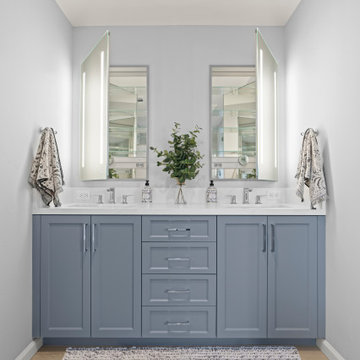 May Construction, Inc.
The master bedroom and en-suite has been re-envisioned, featuring a sun drenched walk-in shower, custom storage filled vanity, dual medicine cabinets and unique corner walk-in closet bring this space from outdated to outstanding
 Woodsmith Construction Inc
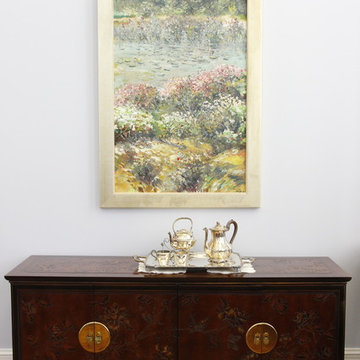
A full update of an existing home with new furnishings and finishes throughout the main floor. Located in the heart of Forrest Hill, this project was a real pleasure to work on. With stunning great rooms, and 20 foot ceilings, we had an outstanding framework to build upon. A new custom made fireplace was created to be the focal point of the living room. New paint and fixtures were carefully selected to enhance the ambiance of the dining room. Updates to the main entrance area, and the creation of a new bedroom and bathroom were excellent additions to this stunning home.
 Woodsmith Construction Inc
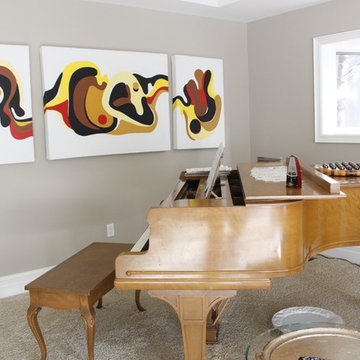
A full update of an existing home with new furnishings and finishes throughout the main floor. Located in the heart of Forrest Hill, this project was a real pleasure to work on. With stunning great rooms, and 20 foot ceilings, we had an outstanding framework to build upon. A new custom made fireplace was created to be the focal point of the living room. New paint and fixtures were carefully selected to enhance the ambiance of the dining room. Updates to the main entrance area, and the creation of a new bedroom and bathroom were excellent additions to this stunning home.
 Aranelli Design
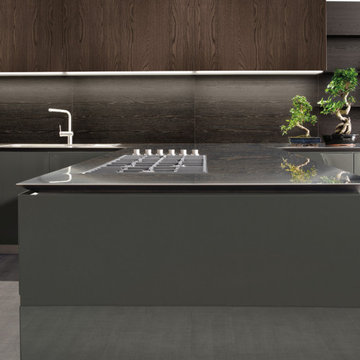
With Bluna Aranelli introduces a new concept of living kitchen. The kitchen merges with the architecture of the house thanks to simple and outstanding solutions allowing the full integration of electrical appliances. The kichen is convirted into cabnets with pure and modern lines.
 Design Vision Studio
Louis G Weiner Photography -
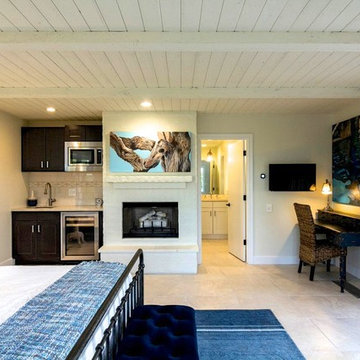
No expense spared updating this elegant estate home with sensational unobstructed views in all directions. Features include a great room with soaring ceilings and 24' pocket glass doors to the loggia for indoor/outdoor living and entertaining. Custom built-ins and dramatic stacked stone complete the fireplace wall. The spacious and upgraded gourmet kitchen features Professional Series Viking appliances, two dishwashers, wine beverage center and Subzero refrigerator. Cambria Quartz countertops, tile and stone backsplash and an abundance of upgraded cabinetry are a chef's delight with an adjacent formal dining and morning room. Two large bedroom suites feature spa bathrooms with dual vanities and custom closets. A charming guest casita is surrounded by a sparkling pool, spa, two fire features, fruit trees and lavish landscaping. This extraordinary Spanish jewel with a contemporary twist has been professionally designed and furnished and includes an outstanding audio visual system throughout, 3 car garage, private courtyard with fountain, two laundry rooms and even a dog washing station.
43