
Search results for "Outward" in Home Design Ideas
 Natural State Glass & Mirror, LLC.
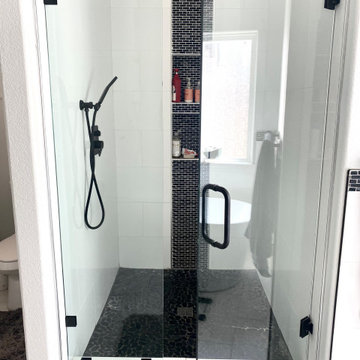
This shower similar to the other is a frameless option with black clips and hardware. It features a waterfall shower head as well as a detachable one. There are large white square tile with a strip of smaller black accent tiles in the middle. The shower door swings outward and uses a curb at the bottom.
 Erin Woody Photography
Erin Woody Photography

Inspiration for a rustic wood exterior home remodel in Atlanta
Inspiration for a rustic wood exterior home remodel in Atlanta
 Taylored Architecture PLLC
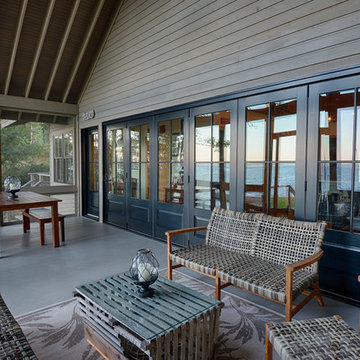
Taylored Architecture was asked to design a new cottage on the site of an existing cabin on Murray Isle. The concept was to tread as lightly on the site as possible and keep the project modest in its outward appearance, much like the surrounding cottages. We incorporated an open floor plan, folding scenic door from Marvin Windows & Doors, outdoor shower, and generous screened porch with cathedral ceilings into the design. Project built by French Bay Custom Building. Photos by Chris Murray Photography.
Find the right local pro for your project
 Archadeck of Austin
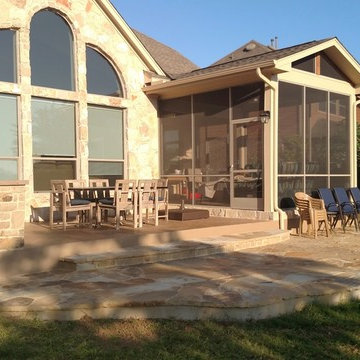
These Steiner Ranch homeowners hired Archadeck of Austin to convert a covered patio into a screened porch with a patio extension. We extended the original patio outward from the home’s back door and also extended it across the back of the house, creating an “L” shape. In addition, we also added a convenient outdoor kitchen to make outdoor entertaining a breeze!
 Jade Architecture
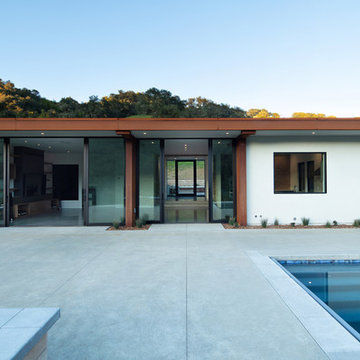
The magnificent watershed block wall traversing the length of the home. This block wall is the backbone or axis upon which this home is laid out. This wall is being built with minimal grout for solid wall appearance.
Corten metal panels, columns, and fascia elegantly trim the home.
Floating cantilevered ceiling extending outward over outdoor spaces.
Outdoor living space includes a pool, outdoor kitchen and a fireplace for year-round comfort.
 Amhad Freeman Interiors

This is a stunning Forest Hills home that was traditional by design. The client requested it be updated. The program was to brighten the space by using neutral colors, textiles, and furnishings that are on trend and timeless.
Photo Credit: Nicholas Mcginn
 Fish Design and Architecture LLC

Example of a small walk-out porcelain tile and gray floor basement design in Boston with white walls and no fireplace

Sponsored
Columbus, OH

Snider & Metcalf Interior Design, LTD
Leading Interior Designers in Columbus, Ohio & Ponte Vedra, Florida
 Savoie Nolan Architects
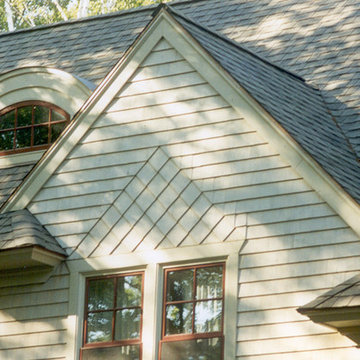
The design of this home is a blend of Arts & Crafts and Shingle Style, both in outward appearance as well as the interior features, which include custom designed doors, cabinets and furniture. Other notable features include the interesting shingle patterns woven into the siding above the upper story windows, custom designed chimney pots that resemble bird houses, and an arched window set high on the roof that serves as a beacon when lit from within at night.
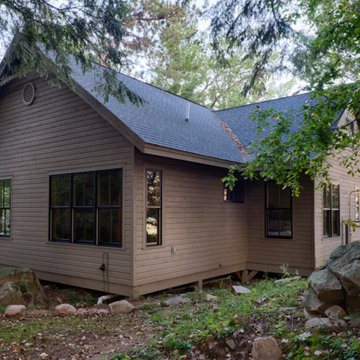 Taylored Architecture PLLC
Taylored Architecture was asked to design a new cottage on the site of an existing cabin on Murray Isle. The concept was to tread as lightly on the site as possible and keep the project modest in its outward appearance, much like the surrounding cottages. We incorporated an open floor plan, folding scenic door from Marvin Windows & Doors, outdoor shower, and generous screened porch with cathedral ceilings into the design. Project built by French Bay Custom Building. Photos by Chris Murray Photography.
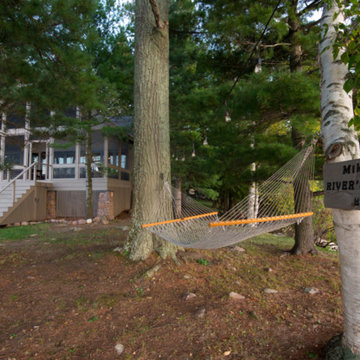 Taylored Architecture PLLC
Taylored Architecture was asked to design a new cottage on the site of an existing cabin on Murray Isle. The concept was to tread as lightly on the site as possible and keep the project modest in its outward appearance, much like the surrounding cottages. We incorporated an open floor plan, folding scenic door from Marvin Windows & Doors, outdoor shower, and generous screened porch with cathedral ceilings into the design. Project built by French Bay Custom Building. Photos by Chris Murray Photography.
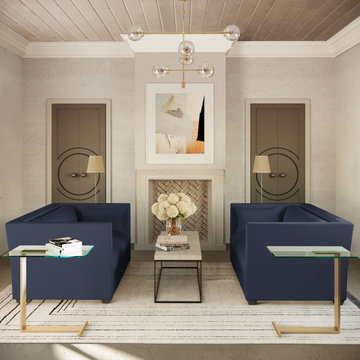
 Tandem Arbor
The enveloping track arms of the Rivington Sofa deliver easy comfort and high style. The outward-leaning arms of this timeless streamlined sofa add dynamic elegance to its design.
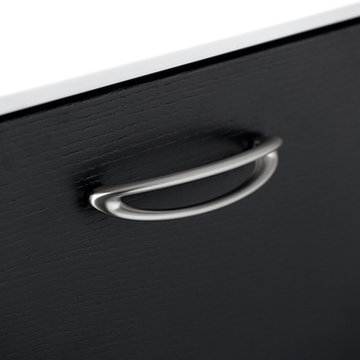
 Doug Mockett & Company, Inc.
DP230 - Oval posts split outwards creating a hollow center and two thin outer handles that converge on either end. Delicate in appearance only, this pull is extremely strong.
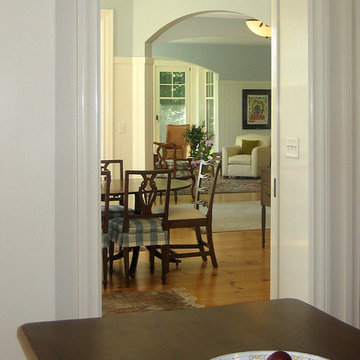
 Michael Gorski Architect
Set on a low peninsula jutting into one of Long Island Sound’s many tidewater ponds, this new home recalls the aesthetic sensibilities of the houses built along Connecticut’s shoreline more than a century ago. The core of this 5,000 square foot shingle style house is an octagonal stair hall next to the main entry. Pin wheeling from this core, three wings extend outward and define the mass and profile of the house. On the inside, the wings divide the home into zones for entertainment, family activities and the garage; on the outside, they visually tie the house to the surrounding landscape.
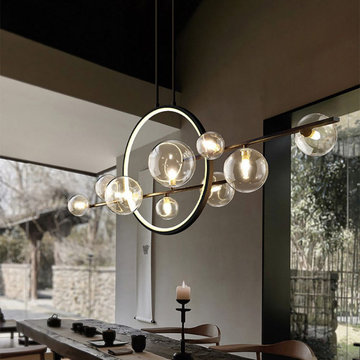 User
UserModern beauty and bold glass globe shade design come to make this novel island light. This linear island light has a minimalist large circles design along with chic glass globe shades, it is artfully composed as a chic sputnik or a picture of space stars and moons. In addition, these glass globes of different sizes can be adjusted on the short arm extending outward up to your preference. The stylish black finish would bring a distinguished aesthetic flair to your space. Available in the 10-light configuration, the modern minimalist design gives an overwhelming contemporary appeal to your dining room, living room, or bedroom.


 R+R Design
Sitting area with bar, restroom and parts storage for car maintenance. The garage doors are double swinging outward to forgo the necessity of overhead garage doors and allow a open feel to the adjacent gardens during gatherings.

 ITALIA FURNITURE

Detail of the cabinet on the side of the filing cabinet.
Study room - large contemporary freestanding desk dark wood floor and gray floor study room idea in Atlanta with gray walls, a standard fireplace and a stone fireplace
Study room - large contemporary freestanding desk dark wood floor and gray floor study room idea in Atlanta with gray walls, a standard fireplace and a stone fireplace
 ArtCraft Homes LLC

A newly restored and updated 1912 Craftsman bungalow in the East Hollywood neighborhood of Los Angeles by ArtCraft Homes. 3 bedrooms and 2 bathrooms in 1,540sf. French doors open to a full-width deck and concrete patio overlooking a park-like backyard of mature fruit trees and herb garden. Remodel by Tim Braseth of ArtCraft Homes, Los Angeles. Staging by ArtCraft Collection. Photos by Larry Underhill.
 NanaWall
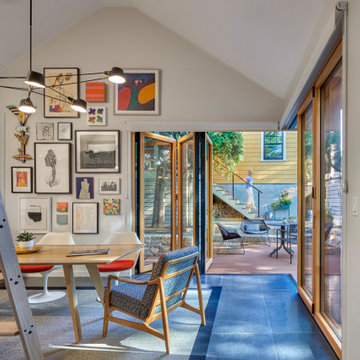
Arguably, the most defining feature of the home addition is the 8-foot-tall aluminum clad bifold glass doors. These state-of-the-art systems redefine space and functionality while incorporating indoor-outdoor living design solutions—a key element in the homeowners’ overall design vision. The striking open corner effect creates an unobstructed 17-foot-wide portal to the outdoors with the three panel systems easily gliding into remote outward stacks to the left and right of the opening. The outward stacking fully maximizes the interior square footage by diminishing obstructions or the need to move furniture around. A barely-there floor sill offers seamless access to the wraparound deck that doubles as additional open-air living space. When entertaining, the studio’s worktable can be pulled out for lounging or al-fresco dining, an effortless testament to the multifunctionality of the space.
61