
Search results for "Oval driveway" in Home Design Ideas

 Ryan Associates Landscape Architecture & Planning
Granite cobble detail at end of driveway.
By carefully framing views and clearly defining spaces for entertaining and arrival, Ryan Associates achieved a feeling of spaciousness and privacy within the very narrow bounds of this property. Site and circulation challenges were addressed by purposefully delineating paving patterns, planting design, and changes in elevation to define and separate the spaces and their uses. The signature feature, an oval lawn, is set off by a stunning grove of birch trees and a ramped grass path with granite steps – the focal point for an upper bluestone terrace overlooking the space.

 LE Design
Huge mediterranean brown two-story brick house exterior idea with a hip roof and a shingle roof

 Kingdom Home Builders
Example of a mid-sized classic multicolored two-story stone gable roof design in Cleveland with a shingle roof
Find the right local pro for your project

 TMS Architects
Example of a large beach style gray two-story wood house exterior design in Boston with a gambrel roof and a shingle roof
Example of a large beach style gray two-story wood house exterior design in Boston with a gambrel roof and a shingle roof

 Adrian S. Cutchshaw Architectural Design+Build
Example of a mid-sized classic multicolored three-story mixed siding gable roof design in Atlanta


 Julia Chuslo Architects
Large transitional gray three-story wood exterior home photo in Boston with a gambrel roof



 Monica Perrone Landscape Architecture
Marion Brenner, Gail Martin, Monica Perrone Landscape Architecture
A re-designed landscape for a beloved rural bungalow amid mature trees. Privacy and year-round beauty are two of the many products of this design effort.


 Oak Hill Architects
When approaching from the driveway the seaside retreat gradually emerges from the landscape.
Huge elegant beige two-story wood house exterior photo in Boston with a gambrel roof and a shingle roof
Huge elegant beige two-story wood house exterior photo in Boston with a gambrel roof and a shingle roof

 Glas Associates
A large, traditional-style exterior with a covered porch
Photo by Ashley Avila Photography
Inspiration for a huge timeless beige house exterior remodel in Grand Rapids with a hip roof, a shingle roof and a brown roof
Inspiration for a huge timeless beige house exterior remodel in Grand Rapids with a hip roof, a shingle roof and a brown roof

 Rob Stuart Interiors
Photos: Donna Dotan Photography; Instagram: @donnadotanphoto
Mid-sized beach style gray one-story mixed siding house exterior photo in New York with a hip roof and a shingle roof
Mid-sized beach style gray one-story mixed siding house exterior photo in New York with a hip roof and a shingle roof

 Evola Builders
Huge traditional beige two-story stone house exterior idea in Toronto with a hip roof and a shingle roof


 Ryan Associates Landscape Architecture & Planning
Granite cobble detail at end of driveway.
By carefully framing views and clearly defining spaces for entertaining and arrival, Ryan Associates achieved a feeling of spaciousness and privacy within the very narrow bounds of this property. Site and circulation challenges were addressed by purposefully delineating paving patterns, planting design, and changes in elevation to define and separate the spaces and their uses. The signature feature, an oval lawn, is set off by a stunning grove of birch trees and a ramped grass path with granite steps – the focal point for an upper bluestone terrace overlooking the space.

 KHLA, LLC
Italian garden and entry fountain, circular driveway
This is an example of a traditional full sun front yard concrete paver driveway in Denver.
This is an example of a traditional full sun front yard concrete paver driveway in Denver.

 Aric Gitomer Architect LLC
This beautiful home is located in Livingston, NJ in the section of Bel Air. You are greeted with a circular drive that brings you to a covered entry with a majestic balcony above. It has a shake siding finish with accents of copper roofing over the bays. The rear yard steps up with stone retaining walls.
Photography by: Visual Marketing


 MyHomebuilder.ca
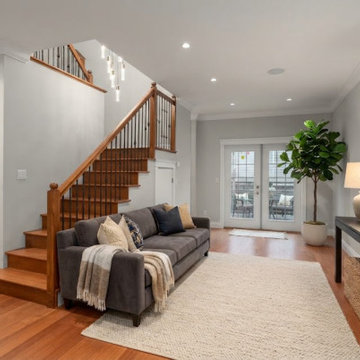
This traditional living room in West Vancouver features rich hardwood flooring, a classic wooden staircase with white spindles, and crisp crown molding. Styled with a comfortable dark gray sofa, a warm neutral area rug, and an elegant oval mirror above a slim console table, the space combines timeless craftsmanship with a welcoming, family-friendly layout.

 Chapman Design Group, Inc.
Mark Hoyle
Originally, this 3700 SF two level eclectic farmhouse from the mid 1980’s underwent design changes to reflect a more colonial style. Now, after being completely renovated with additional 2800 SF living space, it’s combined total of 6500 SF boasts an Energy Star certification of 5 stars.
Approaching this completed home, you will meander along a new driveway through the dense buffer of trees until you reach the clearing, and then circle a tiered fountain on axis with the front entry accentuating the symmetrical main structure. Many of the exterior changes included enclosing the front porch and rear screened porch, replacing windows, replacing all the vinyl siding with and fiber cement siding, creating a new front stoop with winding brick stairs and wrought iron railings as will as other additions to the left and rear of the home.
The existing interior was completely fro the studs and included modifying uses of many of the existing rooms such as converting the original dining room into an oval shaped theater with reclining theater seats, fiber-optic starlight ceiling and an 80” television with built-in surround sound. The laundry room increased in size by taking in the porch and received all new cabinets and finishes. The screened porch across the back of the house was enclosed to create a new dining room, enlarged the kitchen, all of which allows for a commanding view of the beautifully landscaped pool. The upper master suite begins by entering a private office then leads to a newly vaulted bedroom, a new master bathroom with natural light and an enlarged closet.
The major portion of the addition space was added to the left side as a part time home for the owner’s brother. This new addition boasts an open plan living, dining and kitchen, a master suite with a luxurious bathroom and walk–in closet, a guest suite, a garage and its own private gated brick courtyard entry and direct access to the well appointed pool patio.
And finally the last part of the project is the sunroom and new lagoon style pool. Tucked tightly against the rear of the home. This room was created to feel like a gazebo including a metal roof and stained wood ceiling, the foundation of this room was constructed with the pool to insure the look as if it is floating on the water. The pool’s negative edge opposite side allows open views of the trees beyond. There is a natural stone waterfall on one side of the pool and a shallow area on the opposite side for lounge chairs to be placed in it along with a hot tub that spills into the pool. The coping completes the pool’s natural shape and continues to the patio utilizing the same stone but separated by Zoysia grass keeping the natural theme. The finishing touches to this backyard oasis is completed utilizing large boulders, Tempest Torches, architectural lighting and abundant variety of landscaping complete the oasis for all to enjoy.
12