
Search results for "Oval functionality" in Home Design Ideas
 Charlie & Co. Design, Ltd

Inspiration for a 1960s open concept light wood floor family room remodel in Minneapolis with white walls, a ribbon fireplace, a wall-mounted tv and a metal fireplace

 Deck Remodelers.com
 The original multiple decks and elevated patio blocked the pool and fractured the space. This design creates an elegant progression from the home’s interior to poolside. The wide stairs oriented towards the pool provide pool views from the entire deck. The interior level provides for relaxed seating and dining with the magnificence of nature. The descent of a short group of stairs leads to the outdoor kitchen level. The barbeque is bordered in stone topped with a countertop of granite. The outdoor kitchen level is positioned for easy access midway from either the pool or interior level. From the kitchen level an additional group of stairs flow down to the paver patio surrounding the pool. Also incorporated is a downstairs entry and ample space for storage beneath the deck sourced through an access panel. The design connects the interior to poolside by means of a rich and functional outdoor living design.

 Elms Interior Design
Photography by Michael J. Lee
Example of a large transitional dark wood floor and brown floor kitchen/dining room combo design in Boston with gray walls
Example of a large transitional dark wood floor and brown floor kitchen/dining room combo design in Boston with gray walls
Find the right local pro for your project
 Chester County Kitchen & Bath

Echelon Cabinetry. Paint color chosen was Slate. Wesley door style
Mid-sized transitional master ceramic tile bathroom photo in Philadelphia with raised-panel cabinets, gray cabinets, quartz countertops, a two-piece toilet, white walls and an undermount sink
Mid-sized transitional master ceramic tile bathroom photo in Philadelphia with raised-panel cabinets, gray cabinets, quartz countertops, a two-piece toilet, white walls and an undermount sink


 Precision Homecrafters, LLC

The Inverness Bathroom remodel had these goals: to complete the work while allowing the owner to continue to use their workshop below the project's construction, to provide a high-end quality product that was low-maintenance to the owners, to allow for future accessibility, more natural light and to better meet the daily needs of both the husband's and wife's lifestyles.
The first challenge was providing the required structural support to continue to clear span the two cargarage below which housed a workshop. The sheetrock removal, framing and sheetrock repairs and painting were completed first so the owner could continue to use his workshop, as requested. The HVAC supply line was originally an 8" duct that barely fit in the roof triangle between the ridge pole and ceiling. In order to provide the required air flow to additional supply vents in ceiling, a triangular duct was fabricated allowing us to use every square inch of available space. Since every exterior wall in the space adjoined a sloped ceiling, we installed ventilation baffles between each rafter and installed spray foam insulation.This project more than doubled the square footage of usable space. The new area houses a spaciousshower, large bathtub and dressing area. The addition of a window provides natural light. Instead of a small double vanity, they now have a his-and-hers vanity area. We wanted to provide a practical and comfortable space for the wife to get ready for her day and were able to incorporate a sit down make up station for her. The honed white marble looking tile is not only low maintenance but creates a clean bright spa appearance. The custom color vanities and built in linen press provide the perfect contrast of boldness to create the WOW factor. The sloped ceilings allowed us to maximize the amount of usable space plus provided the opportunity for the built in linen press with drawers at the bottom for additional storage. We were also able to combine two closets and add built in shelves for her. This created a dream space for our client that craved organization and functionality. A separate closet on opposite side of entrance provided suitable and comfortable closet space for him. In the end, these clients now have a large, bright and inviting master bath that will allow for complete accessibility in the future.
 Home Image Interiors
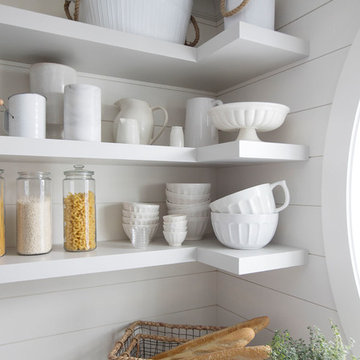
This pantry is not only gorgeous but super functional.
Enclosed kitchen - small coastal u-shaped cement tile floor and gray floor enclosed kitchen idea with shaker cabinets, gray cabinets, quartz countertops, white backsplash, wood backsplash, no island and white countertops
Enclosed kitchen - small coastal u-shaped cement tile floor and gray floor enclosed kitchen idea with shaker cabinets, gray cabinets, quartz countertops, white backsplash, wood backsplash, no island and white countertops

Sponsored
Columbus, OH

Structural Remodeling
Franklin County's Heavy Timber Specialists | Best of Houzz 2020!

 Thyme & Place Design LLC
This beautiful contemporary home office was designed for multiple activities. First we needed to provide all of the required office functions from computer and the associated hardware to a beautiful as well as functional desk and credenza. The unusual shape of the ceilings was a design inspiration for the cabinetry. Functional storage installed below open display centers brought together practical and aesthetic components. The furnishings were designed to allow work and relaxation in one space. comfortable sofa and chairs combined in a relaxed conversation area, or a spot for a quick afternoon nap. A built in bar and large screen TV are available for entertaining or lounging by the fire. cleverly concealed storage keeps firewood at hand for this wood-burning fireplace. A beautiful burnished brass light fixture completes the touches of metallic accents.
Peter Rymwid Architectural Photography
 Dindy Foster Interiors & Associates
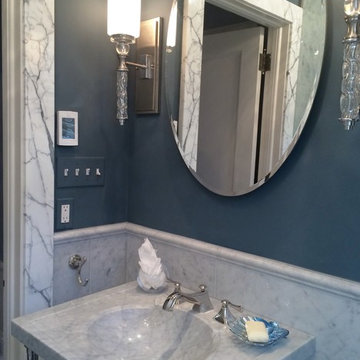
Slender sconces flank an oval mirror that conceals a medicine cabinet. The wainscot also functions as the splash allowing the sink to sit closer to the wall.
 Carter & Company
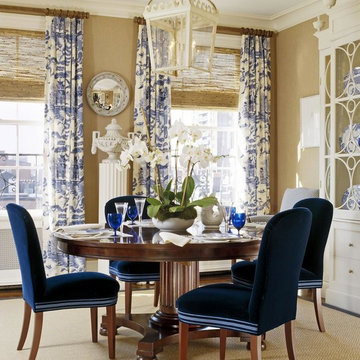
The Historic Home lies at the heart of Michael Carter’s passion for interior design. Well versed in the academics of period architecture and antiques, Carter continues to be called on to bring fresh and inspiring ideas to historic properties that are undergoing restoration or redecoration. It is never the goal to have these homes feel like museums. Instead, Carter & Company strives to blend the function of contemporary life with design ideas that are appropriate – they respect the past in a way that is stylish, timeless and elegant.

 Breathe Design Studio
Our Austin studio decided to go bold with this project by ensuring that each space had a unique identity in the Mid-Century Modern style bathroom, butler's pantry, and mudroom. We covered the bathroom walls and flooring with stylish beige and yellow tile that was cleverly installed to look like two different patterns. The mint cabinet and pink vanity reflect the mid-century color palette. The stylish knobs and fittings add an extra splash of fun to the bathroom.
The butler's pantry is located right behind the kitchen and serves multiple functions like storage, a study area, and a bar. We went with a moody blue color for the cabinets and included a raw wood open shelf to give depth and warmth to the space. We went with some gorgeous artistic tiles that create a bold, intriguing look in the space.
In the mudroom, we used siding materials to create a shiplap effect to create warmth and texture – a homage to the classic Mid-Century Modern design. We used the same blue from the butler's pantry to create a cohesive effect. The large mint cabinets add a lighter touch to the space.
 Kara Mann Design LLC

Example of a country painted wood floor kitchen design in Chicago with a farmhouse sink, beaded inset cabinets, black backsplash and an island
 Leslie Glazier @ Properties
Jim Tschetter

Great room - contemporary great room idea in Chicago with white walls
Great room - contemporary great room idea in Chicago with white walls



 Lori Dennis, Inc.
Inspiration for a small coastal white tile and marble tile limestone floor and brown floor powder room remodel in San Diego with furniture-like cabinets, light wood cabinets, blue walls, a vessel sink, marble countertops and white countertops

 Lawrence Mason Architects, PLLC
photography by Morgan Howarth. image copyright Morgan Howarth.
Powder room - contemporary orange floor powder room idea in DC Metro with brown countertops
Powder room - contemporary orange floor powder room idea in DC Metro with brown countertops
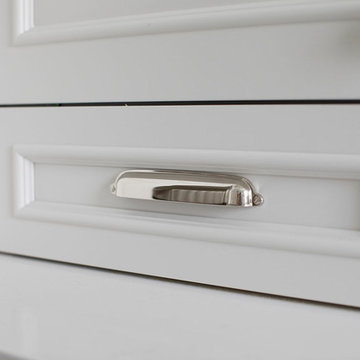 Home Image Interiors
This pantry is not only gorgeous but super functional.
Inspiration for a small coastal u-shaped cement tile floor and gray floor enclosed kitchen remodel with shaker cabinets, gray cabinets, quartz countertops, white backsplash, wood backsplash, no island and white countertops
Inspiration for a small coastal u-shaped cement tile floor and gray floor enclosed kitchen remodel with shaker cabinets, gray cabinets, quartz countertops, white backsplash, wood backsplash, no island and white countertops

 David Henig, Architect
Eric Rorer
Eat-in kitchen - large 1960s galley medium tone wood floor eat-in kitchen idea in San Francisco with an integrated sink, flat-panel cabinets, white cabinets, wood countertops, white backsplash, glass sheet backsplash, stainless steel appliances and an island
Eat-in kitchen - large 1960s galley medium tone wood floor eat-in kitchen idea in San Francisco with an integrated sink, flat-panel cabinets, white cabinets, wood countertops, white backsplash, glass sheet backsplash, stainless steel appliances and an island
 Haver & Skolnick LLC Architects

A central island with an antique chestnut top is the focus of the Country Kitchen.
Robert Benson Photography
Huge country medium tone wood floor kitchen photo in New York with a farmhouse sink, shaker cabinets, gray cabinets, wood countertops, gray backsplash, stainless steel appliances and an island
Huge country medium tone wood floor kitchen photo in New York with a farmhouse sink, shaker cabinets, gray cabinets, wood countertops, gray backsplash, stainless steel appliances and an island
 Home Image Interiors
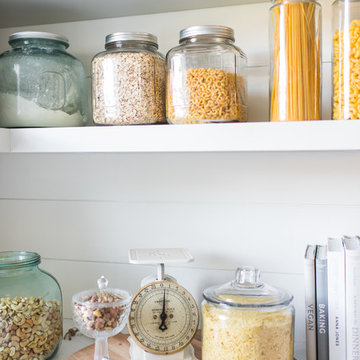
This pantry is not only gorgeous but super functional.
Inspiration for a small coastal u-shaped cement tile floor and gray floor enclosed kitchen remodel with shaker cabinets, gray cabinets, quartz countertops, white backsplash, wood backsplash, no island and white countertops
Inspiration for a small coastal u-shaped cement tile floor and gray floor enclosed kitchen remodel with shaker cabinets, gray cabinets, quartz countertops, white backsplash, wood backsplash, no island and white countertops
 Home Image Interiors
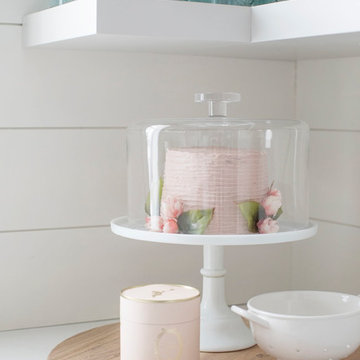
This pantry is not only gorgeous but super functional.
Example of a small beach style u-shaped cement tile floor and gray floor enclosed kitchen design with shaker cabinets, gray cabinets, quartz countertops, white backsplash, wood backsplash, no island and white countertops
Example of a small beach style u-shaped cement tile floor and gray floor enclosed kitchen design with shaker cabinets, gray cabinets, quartz countertops, white backsplash, wood backsplash, no island and white countertops
13