
Search results for "Oval functionality" in Home Design Ideas

 Black Lacquer Design
Photo by Mary Costa
Dining room - contemporary light wood floor dining room idea in Los Angeles with green walls
Dining room - contemporary light wood floor dining room idea in Los Angeles with green walls
 Lena Lalvani, Custom Closet Designer
FINAL DESIGN

Example of a mid-sized eclectic master beige tile ceramic tile doorless shower design in New York with furniture-like cabinets, medium tone wood cabinets, a one-piece toilet, white walls, a pedestal sink and glass countertops
Example of a mid-sized eclectic master beige tile ceramic tile doorless shower design in New York with furniture-like cabinets, medium tone wood cabinets, a one-piece toilet, white walls, a pedestal sink and glass countertops

 Hardwick General Contracting, Inc.
Mid-sized transitional white tile corner shower photo in Orlando with a drop-in sink, flat-panel cabinets, gray cabinets and beige walls
Find the right local pro for your project
 Kohler
Who can resist a spacious, sunlit bathroom with classic architectural grandeur and luxurious touches like a chandelier and marble floors?

Example of a huge trendy master multicolored tile marble floor bathroom design in Milwaukee with an integrated sink, flat-panel cabinets, dark wood cabinets and green walls
Example of a huge trendy master multicolored tile marble floor bathroom design in Milwaukee with an integrated sink, flat-panel cabinets, dark wood cabinets and green walls
 Dwellings Design Group

Example of a transitional gray tile and subway tile doorless shower design in Orange County with an undermount sink, concrete countertops, open cabinets, distressed cabinets and gray walls
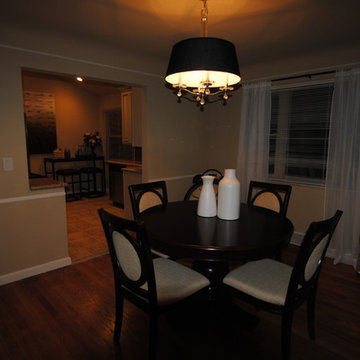
 Staging Cincinnati
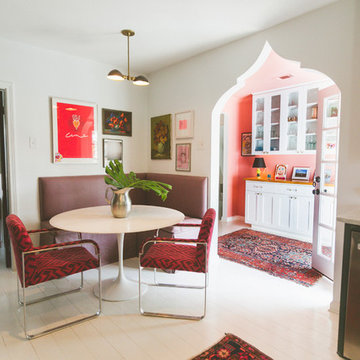
A small dining space was dressed with a round table top and cushioned oval-back chairs paying mind to the family's circulation pattern and need for function. Adding a touch of whimsy is a good thing.

 Jeffrey Neve Interior Design
Mid-sized transitional light wood floor, beige floor and wainscoting entry hall photo in San Francisco with beige walls

Sponsored
Columbus, OH

Structural Remodeling
Franklin County's Heavy Timber Specialists | Best of Houzz 2020!
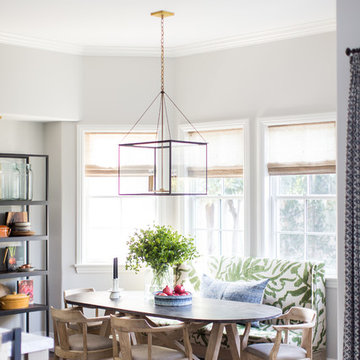
 Wendy Word Design
Inspiration for a transitional dark wood floor and brown floor kitchen/dining room combo remodel in Los Angeles with gray walls

 Christopher Burns Interiors
Inspiration for a mid-sized contemporary slate floor mudroom remodel in New York with white walls and a white front door

 Design Directives, LLC
Shimmering powder room with marble floor and counter top, zebra wood cabinets, oval mirror and glass vessel sink. lighting by Jonathan Browning. Vessel sink and wall mounted faucet. Glass tile wall. Gold glass bead wall paper.
Project designed by Susie Hersker’s Scottsdale interior design firm Design Directives. Design Directives is active in Phoenix, Paradise Valley, Cave Creek, Carefree, Sedona, and beyond.
For more about Design Directives, click here: https://susanherskerasid.com/

 dRemodeling Design-Build
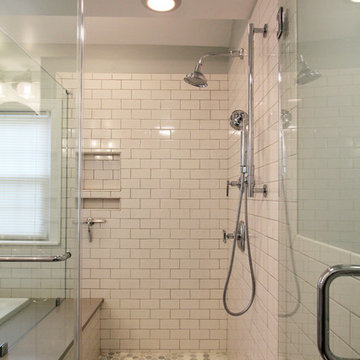
A spacious walk-in shower was designed to take advantage of this large bathroom. A bench extends from the soaking tub into the shower.
Example of a mid-sized transitional master white tile and subway tile ceramic tile drop-in bathtub design in Philadelphia with shaker cabinets, white cabinets, a trough sink and white walls
Example of a mid-sized transitional master white tile and subway tile ceramic tile drop-in bathtub design in Philadelphia with shaker cabinets, white cabinets, a trough sink and white walls


 Peregrine Design Build
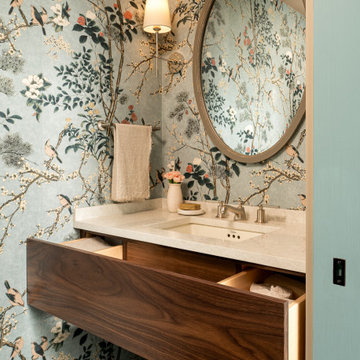
Custom built vanity, features a pull out storage drawer.
Powder room - small transitional wallpaper powder room idea in Burlington with medium tone wood cabinets, an undermount sink, quartz countertops, white countertops and a floating vanity
Powder room - small transitional wallpaper powder room idea in Burlington with medium tone wood cabinets, an undermount sink, quartz countertops, white countertops and a floating vanity
 Tim Barber Architects

Interior design by Tineke Triggs of Artistic Designs for Living. Photography by Laura Hull.
Wet bar - large traditional galley dark wood floor and brown floor wet bar idea in San Francisco with a drop-in sink, glass-front cabinets, black cabinets, wood countertops, blue backsplash, brown countertops and wood backsplash
Wet bar - large traditional galley dark wood floor and brown floor wet bar idea in San Francisco with a drop-in sink, glass-front cabinets, black cabinets, wood countertops, blue backsplash, brown countertops and wood backsplash
 HARRISON FAE DESIGN

Inspiration for a mid-sized modern 3/4 black tile and stone slab mosaic tile floor and black floor bathroom remodel in Toronto with flat-panel cabinets, gray cabinets, a one-piece toilet, white walls, an integrated sink, quartz countertops and white countertops

 Robeson Design
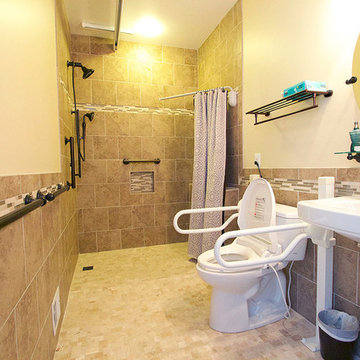
Making small spaces count.

In this tiny Guest Bathroom, Interior Designer Rebecca Robeson works magic with her selections of fixtures, finishes and hardware to visually enlarge the room.
Selecting magnificent white marble pieces, laser cut in an oval shape and placed horizontally, Rebecca chose grey grout to surround each piece, giving it an embedded look. Carrying the feature wall from the toilet on into the back wall of the shower, this once tiny bathroom (painted red) gets a new lease on life!
Rebecca’s creative solution to the lack of usable surface space was to design a custom ceiling mounted shelving unit above the toilet. Shown here, it's used for well-appointed accessory pieces but when necessary, can also serve the functional needs of guests for makeup bags, shaving kits, perfume and toiletries.
Smoked glass shelves hang on stainless steel cables, suspended from the ceiling.
Earthwood Custom Remodeling, Inc.
Exquisite Kitchen Design
Tech Lighting - Black Whale Lighting
Photos by Ryan Garvin Photography

 Marcia Moore Design
Best of Houzz 2016 Dining Room Design winner. The custom built-in banquette allowed the breakfast nook to seat 5 people comfortably and not encroach on the walking space. Custom dark wood cabinet houses breakfast dishes. Wood and marble look alike porcelain tiles set on the diagonal add interest to a large floor space. The coffers on the ceiling create the same interest on the ceiling. Notice the 3 elephants holding up the table top.
Michael Jacobs Photography

14