
Search results for "Oval functionality" in Home Design Ideas
 Copernicus Home Creations
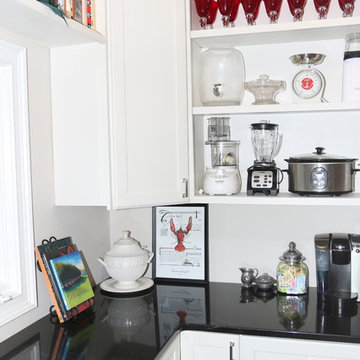
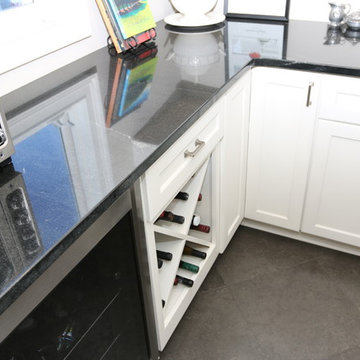
Stylish custom pantry that combines elegance, convenience and functionality. It features black granite countertop, black limestone floor and white cabinets and shelving. All small kitchen appliances are comfortably stored and there is still plenty of room for beverage refrigerator, ice maker, wine cabinet and sink.
 Contempa Floors
We are passionate about creating beautiful homes founded on innovative design and lasting function. We love, as you do, creating spaces and places for people to live, laugh, love and enjoy; especially spaces for your family. We strive to provide the products and services that help our customers turn houses into homes.
 S.J. Janis Company, Inc.
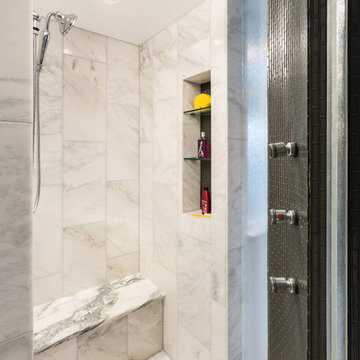
A view from inside the shower. Tempesta Neve 8" x 20" polished marble tile is used on the shower walls while a 2" tumbled marble tile covers the floor. Danby Honed Marble seat matches the bathroom countertop as well.
For a dark contrast, glass antique moss brick tile in Whisper Grey and Charcoal colors were used on the shower wall.
A niche with glass shelves neatly holds the soaps.
Kohler traditional rain head Bancroft handshower and body sprays add the spa like feel.
Find the right local pro for your project
 6th Ave Homes

Welcome to your newly remodeled kitchen, where classic design meets modern functionality. The cabinetry features Rejuvenation knobs and pulls in aged brass, with the Massey round cabinet knobs and Massey drawer pulls adding a touch of elegance to the space. The small oval cupboard latches also add a vintage charm to the cabinets, tying in perfectly with the overall aesthetic.
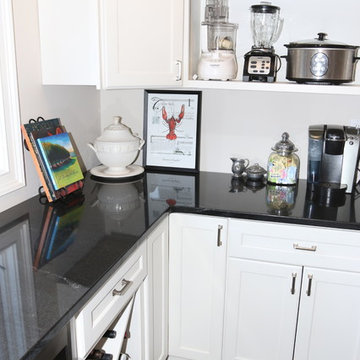 Copernicus Home Creations
Stylish custom pantry that combines elegance, convenience and functionality. It features black granite countertop, black limestone floor and white cabinets and shelving. All small kitchen appliances are comfortably stored and there is still plenty of room for beverage refrigerator, ice maker, wine cabinet and sink.
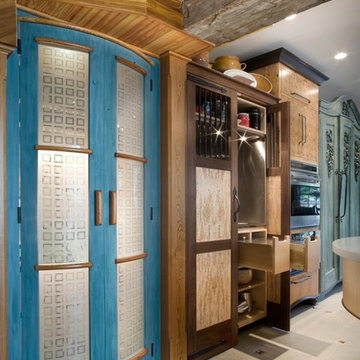
 Jaeger & Ernst Custom Cabinetmakers
Each cabinet is to have its function and purpose. Each cabinet design will reflect the age of its inclusion. The use of different materials will enhance the space and break the monotony enhancing the concept of an unfitted kitchen. These elements are accomplished by truly custom cabinetmakers. Jaeger & Ernst are committed to a clients' vision, desires. We incorporate details, craftsmanship and fine design to accomplish the most difficult of kitchen fabrications. Call 434-973-7018 for assistance with your next project.

 JRP Design & Remodel
Our client had been living in her beautiful lakeside retreat for about 3 years. All around were stunning views of the lake and mountains, but the view from inside was minimal. It felt dark and closed off from the gorgeous waterfront mere feet away. She desired a bigger kitchen, natural light, and a contemporary look. Referred to JRP by a subcontractor our client walked into the showroom one day, took one look at the modern kitchen in our design center, and was inspired!
After talking about the frustrations of dark spaces and limitations when entertaining groups of friends, the homeowner and the JRP design team emerged with a new vision. Two walls between the living room and kitchen would be eliminated and structural revisions were needed for a common wall shared a wall with a neighbor. With the wall removals and the addition of multiple slider doors, the main level now has an open layout.
Everything in the home went from dark to luminous as sunlight could now bounce off white walls to illuminate both spaces. Our aim was to create a beautiful modern kitchen which fused the necessities of a functional space with the elegant form of the contemporary aesthetic. The kitchen playfully mixes frameless white upper with horizontal grain oak lower cabinets and a fun diagonal white tile backsplash. Gorgeous grey Cambria quartz with white veining meets them both in the middle. The large island with integrated barstool area makes it functional and a great entertaining space.
The master bedroom received a mini facelift as well. White never fails to give your bedroom a timeless look. The beautiful, bright marble shower shows what's possible when mixing tile shape, size, and color. The marble mosaic tiles in the shower pan are especially bold paired with black matte plumbing fixtures and gives the shower a striking visual.
Layers, light, consistent intention, and fun! - paired with beautiful, unique designs and a personal touch created this beautiful home that does not go unnoticed.
PROJECT DETAILS:
• Style: Contemporary
• Colors: Neutrals
• Countertops: Cambria Quartz, Luxury Series, Queen Anne
• Kitchen Cabinets: Slab, Overlay Frameless
Uppers: Blanco
Base: Horizontal Grain Oak
• Hardware/Plumbing Fixture Finish: Kitchen – Stainless Steel
• Lighting Fixtures:
• Flooring:
Hardwood: Siberian Oak with Fossil Stone finish
• Tile/Backsplash:
Kitchen Backsplash: White/Clear Glass
Master Bath Floor: Ann Sacks Benton Mosaics Marble
Master Bath Surround: Ann Sacks White Thassos Marble
Photographer: Andrew – Open House VC

Sponsored
Columbus, OH

Structural Remodeling
Franklin County's Heavy Timber Specialists | Best of Houzz 2020!
 Joni Spear Interior Design
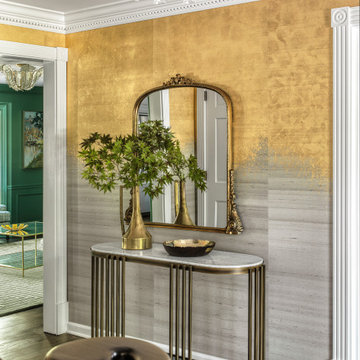
A typical product of the mid 80s, before its transformation, this St. Louis home was largely devoid character and detail.
An early primary objective of the client was to transform the lackluster foyer into an impressive appetizer of things to come inside the now-grand home.
An upmarket Art Deco-inspired light fixture with cascading fluted glass tubes arranged around a brass frame replaces a common low-quality Big Box affair. The fixture emits a serviceable, but subtle warm skin-flattering glow.
To encapsulate the space and make a grand first impression, walls are elevated with distinctive, dimensional wallcoverings with authentic metallic leafing on horsehair panels. A simple, but striking bench with tufted ebony leather and curved brass legs offers plentiful and functional seating.
The oval console with sensual brass legs and a honed marble top, soften the space’s angles.
An iconic, arch-topped, vintage-inspired brass mirror intentionally contrasts with the modern space adding a splash of femininity.
The delicate buffet lamp offers old world charm, while the rug is weather resistant to help contain the detritus of real-family living.
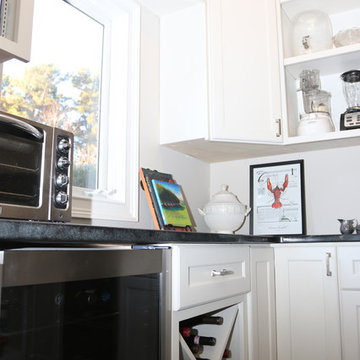 Copernicus Home Creations
Stylish custom pantry that combines elegance, convenience and functionality. It features black granite countertop, black limestone floor and white cabinets and shelving. All small kitchen appliances are comfortably stored and there is still plenty of room for beverage refrigerator, ice maker, wine cabinet and sink.
 Copernicus Home Creations
Stylish custom pantry that combines elegance, convenience and functionality. It features black granite countertop, black limestone floor and white cabinets and shelving. All small kitchen appliances are comfortably stored and there is still plenty of room for beverage refrigerator, ice maker, wine cabinet and sink.
 Nip Tuck Remodeling
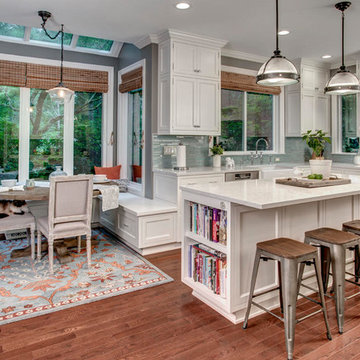
This inviting kitchen blends natural light with a clean and modern aesthetic. The spacious white island serves as a central gathering point, complemented by a set of four stylish metal bar stools with warm wood seats. Perfect for casual meals or entertaining, the island offers both functionality and a touch of industrial chic. The surrounding white cabinetry provides ample storage, while the nearby breakfast nook, bathed in light from large windows, creates a cozy dining space. Note the thoughtful built-in bench seating and the vibrant area rug that adds a pop of color to the hardwood floors.

 Simply Home Decorating

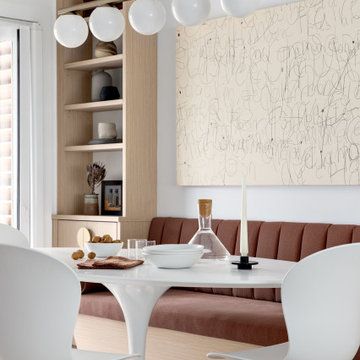
Our clients, a couple with four children, wanted to update their 1952 home with a mid-century feel, focusing on the main floor. The renovation emphasized enhancing finishes, optimizing storage, and maximizing seating in the dining and living areas. The entryway was designed to be inviting and practical, while the living room featured a statement sectional and a stunning terrazzo fireplace. The kitchen and dining area were transformed to be both functional and elegant, with playful touches like “Drunk Monkeys” wallpaper in the powder room.


 Aquatica Plumbing Group
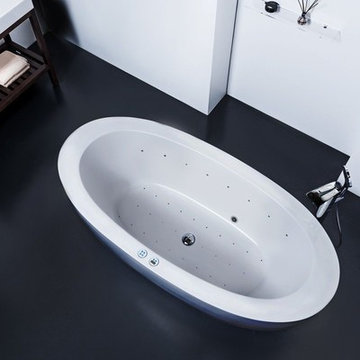
This Purescape model is a little larger than its sister, the extended oval design incorporating increased wall thickness for added heat retention and wider rims. Again, the comparatively compact overall styling of the bath belies the good-sized interior, ideal for sitting and soaking or reclining fully immersed.
Aquatica Purescape 174 B’s precise engineering and clever design make this bath beautifully functional. The attractive, clean lines of this compact tub are combined with an ergonomically designed inner bathing well. Between, lies a generous wall cavity for high heat retention. Constructed from top quality Lucite acrylic, the design incorporates a galvanized steel frame with height-adjustable feet, for ease of installation and complete stability on even and uneven floor types.
With a somewhat larger footprint than the Purescape 174A, the contemporary and oval design of the 174B series creates an attractive appeal in larger bathroom spaces. This freestanding tub is constructed using sanitary-grade, top quality acrylic sheets from Lucite International, providing it with a scratch and chemical-resistant surface. Crafted with a comfortable and ergonomic interior, the Purescape 174B allows for a deep bathing experience for one or two bathers.
 T. Moore Home ReDesign
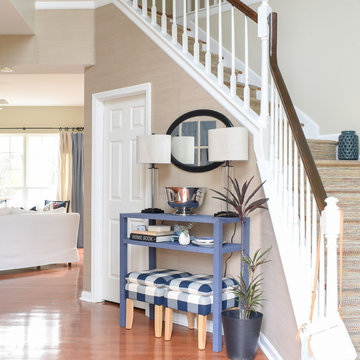
Two story foyer with grasscloth wallpaper and traditional updates
Example of a large transitional medium tone wood floor foyer design in Nashville with beige walls
Example of a large transitional medium tone wood floor foyer design in Nashville with beige walls
 RW Anderson Homes

In the prestigious Enatai neighborhood in Bellevue, this mid 90’s home was in need of updating. Bringing this home from a bleak spec project to the feeling of a luxurious custom home took partnering with an amazing interior designer and our specialists in every field. Everything about this home now fits the life and style of the homeowner and is a balance of the finer things with quaint farmhouse styling.
RW Anderson Homes is the premier home builder and remodeler in the Seattle and Bellevue area. Distinguished by their excellent team, and attention to detail, RW Anderson delivers a custom tailored experience for every customer. Their service to clients has earned them a great reputation in the industry for taking care of their customers.
Working with RW Anderson Homes is very easy. Their office and design team work tirelessly to maximize your goals and dreams in order to create finished spaces that aren’t only beautiful, but highly functional for every customer. In an industry known for false promises and the unexpected, the team at RW Anderson is professional and works to present a clear and concise strategy for every project. They take pride in their references and the amount of direct referrals they receive from past clients.
RW Anderson Homes would love the opportunity to talk with you about your home or remodel project today. Estimates and consultations are always free. Call us now at 206-383-8084 or email Ryan@rwandersonhomes.com.
 True North Kitchen & Bath
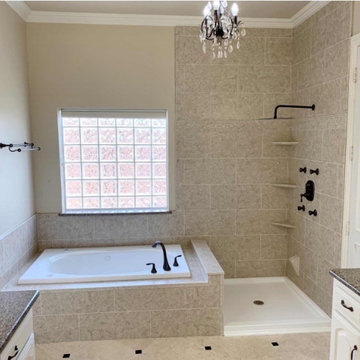
This bathroom remodel blends timeless elegance with modern comfort, featuring a neutral tile palette, oil-rubbed bronze fixtures, and upgraded granite countertops. A new walk-in shower with built-in shelving and a sleek pan complements the existing soaking tub, now updated with coordinating hardware. Classic details like crown molding and a crystal chandelier add sophistication, while the overall layout enhances functionality and flow. The result is a serene, polished space designed for everyday relaxation.
 Downy Home Remodeling
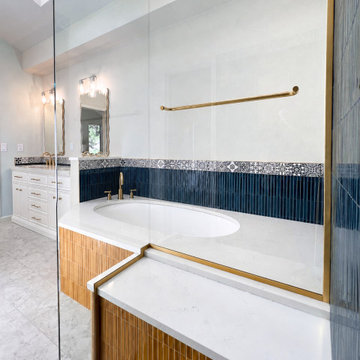
This Gunbarrel primary bathroom was completely reworked to make better use of an oversized but awkwardly planned space. The original bathroom lacked a bathtub and left valuable square footage underused, so the floor plan was redesigned to create a more comfortable, functional retreat.
The new design pairs contemporary simplicity with Art Deco-inspired details. A large oval undermount soaking tub is surrounded by a white quartz deck, while a spacious frameless glass shower incorporates a coordinating quartz-topped bench. A custom white double vanity adds generous storage and radiant heated tile floors add luxury and comfort.
 Spyglass Construction
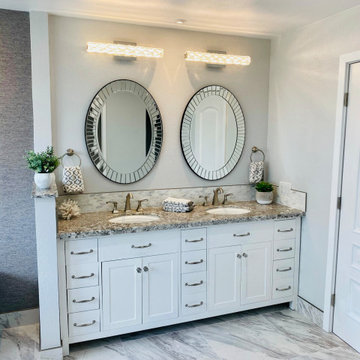
In this captivating photo, the focus is solely on the exquisite dual sink vanity meticulously crafted by Spyglass Construction in the Rancho Santa Fe bathroom remodel. The vanity showcases a timeless elegance with its pristine marble countertops and sleek, clean lines. Above each sink, two oval mirrors are elegantly suspended, reflecting the impeccable design and attention to detail. The mirrors enhance the sense of space and add a touch of sophistication to the overall aesthetic. The combination of the dual sink vanity, with its graceful curves and luxurious materials, creates a sense of opulence and functionality. This photo highlights the impeccable craftsmanship and refined style that defines the dual sink vanity in the Rancho Santa Fe bathroom remodel by Spyglass Construction.
 Marie Burgos Design
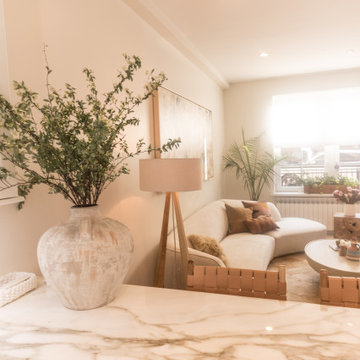
From the entrance, you are directly stepping into a peaceful environment… as if you were entering a beautiful resort by the beach. The large artwork by Brazilian artist Eliane Isolani sets up the tone for this inviting living room.
This floor is an open plan concept in a monochromatic color palette with lots of warm wood, organic materials, and touches of greenery.
The curved sofa is paired with a concrete white wash oval coffee table and architectural mid-century modern accent chairs, all in ivory hues of boucle fabric, linen fabric, and leather, which contrast against the Caramel cowhide rug.
The custom millwork, in solid white oak with fluted details, is the element that travels
throughout the entire home and brings in functionality, warmth, and beauty.
In this millwork, I have integrated a TV entertainment center as well as lots of storage for coats and shoes, and even a pantry.
Photography by Francis Augustine
41