
Search results for "Oval kitchen" in Home Design Ideas


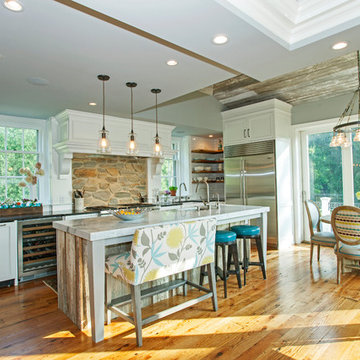
Large cottage single-wall light wood floor open concept kitchen photo in Philadelphia with a farmhouse sink, flat-panel cabinets, white cabinets, soapstone countertops, white backsplash, subway tile backsplash, stainless steel appliances and an island
 Susan Jablon

Kitchen pantry - mid-sized coastal single-wall kitchen pantry idea in New York with a double-bowl sink, shaker cabinets, white cabinets, quartzite countertops, blue backsplash, glass tile backsplash, stainless steel appliances and no island
Find the right local pro for your project

 Regina Gust Designs
Inspiration for a timeless dark wood floor kitchen remodel in Houston with recessed-panel cabinets, dark wood cabinets, paneled appliances and an island

 NJW Renovations Unlimited
What this Mid-century modern home originally lacked in kitchen appeal it made up for in overall style and unique architectural home appeal. That appeal which reflects back to the turn of the century modernism movement was the driving force for this sleek yet simplistic kitchen design and remodel.
Stainless steel aplliances, cabinetry hardware, counter tops and sink/faucet fixtures; removed wall and added peninsula with casual seating; custom cabinetry - horizontal oriented grain with quarter sawn red oak veneer - flat slab - full overlay doors; full height kitchen cabinets; glass tile - installed countertop to ceiling; floating wood shelving; Karli Moore Photography



 Carpenter & MacNeille
Michael J. Lee Photography
Inspiration for a large coastal master porcelain tile alcove bathtub remodel in Boston with an undermount sink, white cabinets, quartzite countertops and recessed-panel cabinets
Inspiration for a large coastal master porcelain tile alcove bathtub remodel in Boston with an undermount sink, white cabinets, quartzite countertops and recessed-panel cabinets

Sponsored
Columbus, OH

Hope Restoration & General Contracting
Columbus Design-Build, Kitchen & Bath Remodeling, Historic Renovations



 Alden Miller Interiors
David Duncan Livingston
Inspiration for a mid-sized eclectic master black tile and subway tile porcelain tile freestanding bathtub remodel in San Francisco with white walls
Inspiration for a mid-sized eclectic master black tile and subway tile porcelain tile freestanding bathtub remodel in San Francisco with white walls

Inspiration for a transitional master multicolored tile and mosaic tile bathroom remodel in Vancouver with an undermount sink, quartz countertops and gray walls

 Renew Properties
Joe Coulson
Inspiration for a timeless u-shaped kitchen remodel in Atlanta with recessed-panel cabinets, gray cabinets, beige backsplash and stainless steel appliances
Inspiration for a timeless u-shaped kitchen remodel in Atlanta with recessed-panel cabinets, gray cabinets, beige backsplash and stainless steel appliances

 Lisa Gabrielson Design
Focal wall with open shelving, subway tile, and stainless appliances. Lisa Gabrielson. J. Schoenberger Photo: Lauren Rubinstein
Inspiration for a farmhouse u-shaped eat-in kitchen remodel in Atlanta with a farmhouse sink, shaker cabinets, white cabinets, granite countertops, white backsplash, ceramic backsplash and stainless steel appliances
Inspiration for a farmhouse u-shaped eat-in kitchen remodel in Atlanta with a farmhouse sink, shaker cabinets, white cabinets, granite countertops, white backsplash, ceramic backsplash and stainless steel appliances

 RMT Architects
Architect: RMT Architects
Mountain style powder room photo in Denver with a vessel sink
Mountain style powder room photo in Denver with a vessel sink


 Winfrey Design Build
Brad Carr, B-Rad Studios
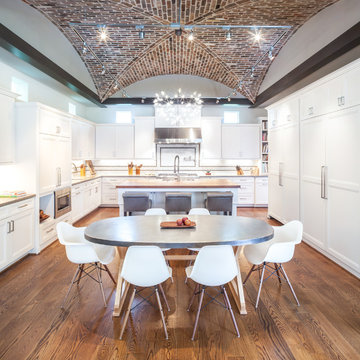
Example of a large classic u-shaped medium tone wood floor eat-in kitchen design in Houston with shaker cabinets, white cabinets, wood countertops, white backsplash, paneled appliances and an island
Example of a large classic u-shaped medium tone wood floor eat-in kitchen design in Houston with shaker cabinets, white cabinets, wood countertops, white backsplash, paneled appliances and an island
 Bluestem Remodeling

Hardworking butler's pantry seamlessly connects kitchen and dining room.
Elegant medium tone wood floor and brown floor kitchen photo in Minneapolis with shaker cabinets, blue cabinets, gray backsplash, colored appliances and white countertops
Elegant medium tone wood floor and brown floor kitchen photo in Minneapolis with shaker cabinets, blue cabinets, gray backsplash, colored appliances and white countertops

 JTWdesign LLC
Example of a huge transitional medium tone wood floor kitchen/dining room combo design in Richmond with white walls
 Charlie & Co. Design, Ltd
Corey Gaffer

Farmhouse light wood floor and beige floor dining room photo in Minneapolis with white walls
Farmhouse light wood floor and beige floor dining room photo in Minneapolis with white walls

Sponsored
Plain City, OH

Kuhns Contracting, Inc.
Central Ohio's Trusted Home Remodeler Specializing in Kitchens & Baths

 Kitchens of Diablo
Classic White Kitchen With Gray Accents. Spring White Granite and Stormy Sky Quartz. Wine Bottle Rack, Wicker Baskets, Multiple Levels, Spun Glass Pendants from West Elm, Island Seating, Island Table, Under counter Microwave,

 DHD Architecture and Interior Design
Located in stylish Chelsea, this updated five-floor townhouse incorporates both a bold, modern aesthetic and sophisticated, polished taste. Palettes range from vibrant and playful colors in the family and kids’ spaces to softer, rich tones in the master bedroom and formal dining room. DHD interiors embraced the client’s adventurous taste, incorporating dynamic prints and striking wallpaper into each room, and a stunning floor-to-floor stair runner. Lighting became one of the most crucial elements as well, as ornate vintage fixtures and eye-catching sconces are featured throughout the home.
Photography: Emily Andrews
Architect: Robert Young Architecture
3 Bedrooms / 4,000 Square Feet

 Jeanne Racioppi Designs
Antique beams make a great sink base for this trough sink by Kohler.
Photography by Michael Lee
Bathroom - mid-sized country brick floor bathroom idea in Boston with a trough sink
Bathroom - mid-sized country brick floor bathroom idea in Boston with a trough sink
9