
Search results for "Ovens offer" in Home Design Ideas

 Heller & Associates
A striking island occupies the center of a spacious kitchen in Bloomfield Hills. The HPL backed real wood veneer in Ebony Sabbiata from Tree Frog bridges the tonal distance between the walnut floors and all white cabinets and walls, creating harmony and visual balance. Full height backsplashes in shiny white are laid out in a windmill pattern, punctuated every so often with intricately designed accent squares. A combination of bold veining and delicate blooming on the Calacatta quartzite countertops contributes its subtle energy to the mix. The kitchen is separated into several independent vignettes, each one laid out symmetrically. The vast island with built in sink offers all the prep space a chef could need. The built in cooktop is centered directly behind to facilitate easy cooking, while an additional sink in the clean up area expedites after dinner chores. A walk-pantry and small home office are tucked in behind the refrigerator freezer wall. Multiple lighting details, including lighted cabinet interiors and a lighted display niche above the refrigerator, complete this stunning 2015 lake home.

Example of a large trendy l-shaped light wood floor kitchen pantry design in Grand Rapids with a double-bowl sink, flat-panel cabinets, dark wood cabinets, solid surface countertops, white backsplash, stone slab backsplash, stainless steel appliances and an island
 ODS Architecture

New open kitchen, dining and living area features Caesarstone countertops and a new island with combination of natural walnut lower cabinets and lacquer painted upper cabinets. Interior design by ODS Architecture included furniture selection of the bar stools which are Duda by Sossego in walnut. New dining table and matching chairs are the Up series by Huppe Magnolia. A Mooi Heracleum pendant is over the white glass top dining table..
Find the right local pro for your project
![Design Fixation [Faith Provencher]](https://st.hzcdn.com/fimgs/07a3fbf7003fc8b3_6655-w32-h32-b0-p0--.jpg) Design Fixation [Faith Provencher]
Design Fixation [Faith Provencher]Photo: Faith Towers © 2015 Houzz
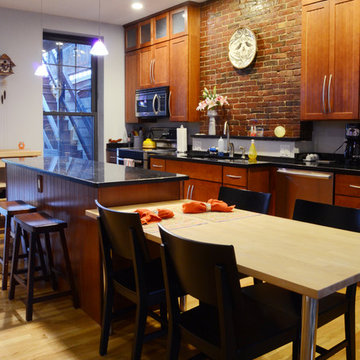
Inspiration for a contemporary kitchen remodel in Boston
Inspiration for a contemporary kitchen remodel in Boston
 Christopher Scott Cabinetry and Design Inc.
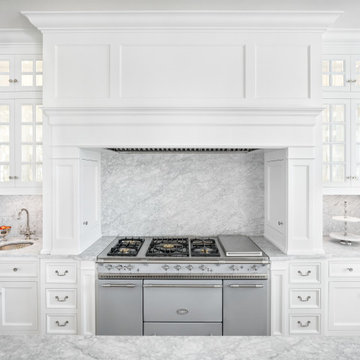
A custom oven hood with a marble backsplash showcases the benefits of fully inset custom cabinetry. Lighted glass cabinet doors offer storage as well as display options.
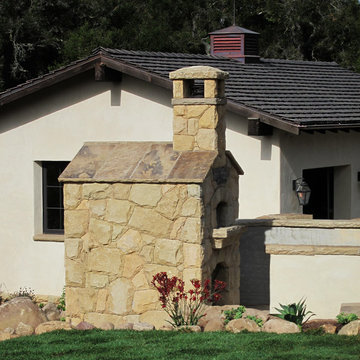
 Santa Barbara Home Design
Design Consultant Jeff Doubét is the author of Creating Spanish Style Homes: Before & After – Techniques – Designs – Insights. The 240 page “Design Consultation in a Book” is now available. Please visit SantaBarbaraHomeDesigner.com for more info.
Jeff Doubét specializes in Santa Barbara style home and landscape designs. To learn more info about the variety of custom design services I offer, please visit SantaBarbaraHomeDesigner.com
Jeff Doubét is the Founder of Santa Barbara Home Design - a design studio based in Santa Barbara, California USA.

 Dana Austin Griggs | Real Estate Group
BUNGALOW WITH A MODERN TWIST
Nestled off the park on a gorgeous Irvington tree lined street sits this meticulously maintained and redesigned Bungalow. A true master suite offers all the musts: walk-in closet vaulted ceiling and spacious private bath. The modern, open kitchen overlooks the lush back yard. Recent updates completed throughout. Located in one of Portland’s top neighborhoods.
Contact us for more information about this property at info@danagriggs.com or visit our website at www.DanaGriggs.com


 Adie Courtney Architect
Tatjana Plitt
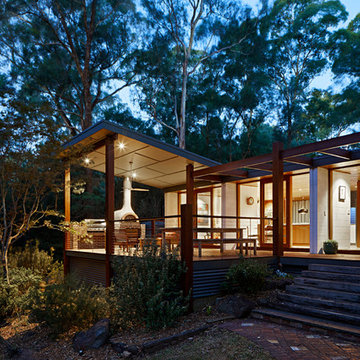
Mid-sized mid-century modern white split-level concrete house exterior photo in Melbourne with a clipped gable roof and a metal roof
Mid-sized mid-century modern white split-level concrete house exterior photo in Melbourne with a clipped gable roof and a metal roof
 MWA, Inc.
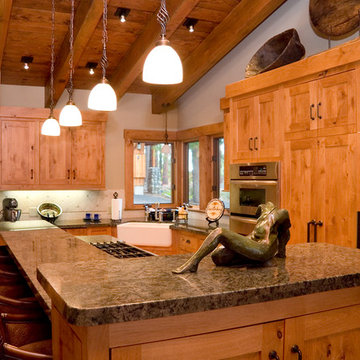
The kitchen offers plenty of storage and an eat at island. Photo by: Nate Bennett
Large arts and crafts l-shaped light wood floor eat-in kitchen photo in Sacramento with a farmhouse sink, shaker cabinets, light wood cabinets, white backsplash, porcelain backsplash, paneled appliances and an island
Large arts and crafts l-shaped light wood floor eat-in kitchen photo in Sacramento with a farmhouse sink, shaker cabinets, light wood cabinets, white backsplash, porcelain backsplash, paneled appliances and an island
 Enfort Homes

Farmhouse meets coastal in this serene open concept living room. White oak flooring, natural linen sofas, and camel leather and a perfect blend for this contemporary design. The open concept design offers the ultimate entertaining space with nanawalls that open up to the backyard patio.

 Rachel Oliver Design, LLC
This kitchen was completely remodeled to add room for entertaining and bring all the beautiful light into the space. It's now the favorite room in the house! Light granite countertops offer the look of marble without the upkeep and price.
Photo: Ashley Hope; AWH Photo & Design; New Orleans, LA
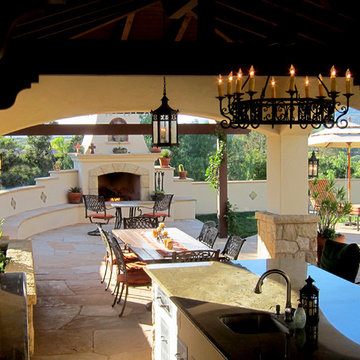 Santa Barbara Home Design
Design Consultant Jeff Doubét is the author of Creating Spanish Style Homes: Before & After – Techniques – Designs – Insights. The 240 page “Design Consultation in a Book” is now available. Please visit SantaBarbaraHomeDesigner.com for more info.
Jeff Doubét specializes in Santa Barbara style home and landscape designs. To learn more info about the variety of custom design services I offer, please visit SantaBarbaraHomeDesigner.com
Jeff Doubét is the Founder of Santa Barbara Home Design - a design studio based in Santa Barbara, California USA.
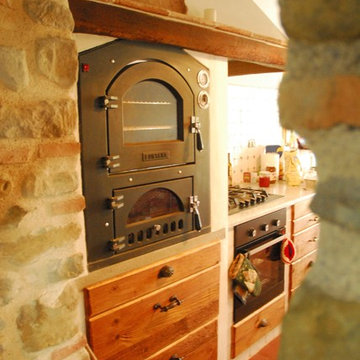
 Fontana Forni
If you value permanence over portability, then you'll love The Inc Built-In Wood-Burning Oven. It offers the same heavy-duty construction as our best-selling unit, as well as all of the innovative features that make Fontana ovens so unique — the domed combustion and cooking chamber, the stainless steel chimney and the damper to control your cooking temperature.



 J Design Group - Interior Designers Miami - Modern
Interior Designers Firm in Miami Beach Florida,
PHOTOGRAPHY BY DANIEL NEWCOMB, PALM BEACH GARDENS.
Garden Area
A quick look into the outdoor garden area reveals ergonomic furniture and beautiful Buddhist designs, all intended to give you peace and serenity whether you’re going for a morning stroll or passing through after a hard day at work. The garden is surrounded by a glass barrier and is accessible via a ramp, built with a stone walkway that matches the décor and keeps the immersion alive. On the left, upon entering the area, you will see several clean, white vases set against the beautiful garden backdrop and is accompanied by several potted trees, all of which reflect the beautiful atmosphere that Miami Beach has to offer.
Further into the garden you have a sitting area with perfectly ergonomic furniture designed to let you relax, and forget about the troubles of the day. Even a quick walk through this garden is going to do a great job of putting you at peace, and it’s a great place to relax after a long, hard day at the office. Finally, the space does a great job of maintaining a natural appearance while integrating nature with just the right amount of pavement, flanked by just the right amount of grass. A barefoot stroll through this small, but relaxing garden is definitely going to be in order.
J Design Group, Miami Beach Interior Designers – Miami, FL
225 Malaga Ave.
Coral Gables, Fl 33134
305-444-4611
https://www.JDesignGroup.com


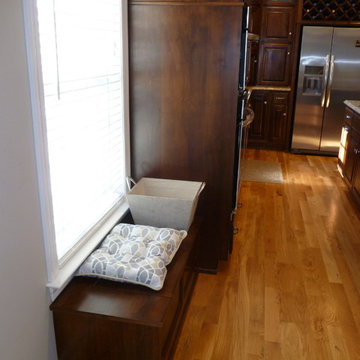
 LLG Residential Design LLC
The window seat offers additional storage with a hinged top.
Example of a large classic l-shaped light wood floor eat-in kitchen design in Nashville with a double-bowl sink, raised-panel cabinets, dark wood cabinets, granite countertops, green backsplash, glass tile backsplash, stainless steel appliances and two islands
Example of a large classic l-shaped light wood floor eat-in kitchen design in Nashville with a double-bowl sink, raised-panel cabinets, dark wood cabinets, granite countertops, green backsplash, glass tile backsplash, stainless steel appliances and two islands
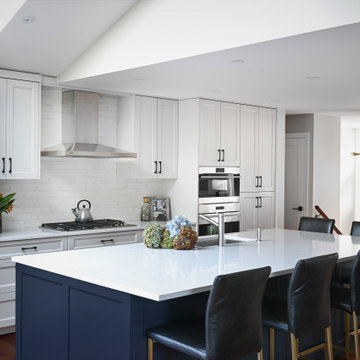
 A Stroke of Genius
The massive island (at 12' x 5') grounds the kitchen and offers plenty of workspace. The custom cabinetry is painted a shade darker than the walls, with the island a deep rich navy. The bar stool seats are a deep ink blue leather accented with brushed gold legs.


 Maugel DeStefano Architects
For those lucky enough to live lakeside in New Hampshire, warm evening summer breezes are best enjoyed from a comfortable screened porch. This summer camp underwent a drastic renovation and expansion so the family could enjoy life at the lake and offer year-round living to future generations. The project’s design especially focused around expanding the existing screened porch, where the family spends most of their time. Keeping the porch at the best viewing corner of the home, while expanding into a wrap-around style to best take in the water views, was important. Meticulous planning helped navigate the design around strict allowances for a residence with such close proximity to the water, per the New Hampshire Department of Environmental Services.
To make the camp a family cottage, there was a complete re-facing of the exterior, a mudroom addition and a dormer addition to create an office space open to living areas below. Extensive renovations to the interior resulted in a new kitchen for family to gather, reconfiguration to create a first-floor master suite and improved access to the exterior, especially the wrap-around porch.
Now the home, and porch, can be enjoyed to the fullest by the owners, family and friends.
Greg West
 Sunfish Pools

An outdoor kitchen addition with wood beams, travertine decking and a full scale outdoor kitchen with rock counters and granite countertops. Free form infinity edge pool with tanning ledge and spa. Elevated decking with outdoor fireplace and bench seating.
 madDesigns kitchen, bath, interiors
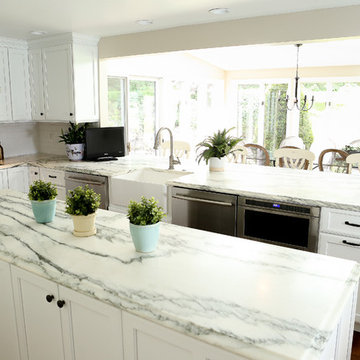
A two sided island contains two ovens facing the work zone along with drawers for dishes and silverware and a recycling pullout. These are backed by cabinets offering extensive additional storage.
27