
Search results for "Over garage" in Home Design Ideas

 A-List Builders Inc.
Two Car Garage
Hardscape Driveway
Custom Gate
Waal Tiling
Inspiration for a large contemporary attached two-car garage remodel in Los Angeles
Inspiration for a large contemporary attached two-car garage remodel in Los Angeles

 Gutterman Services Inc
Final valley / ridge / snow rail / Gutterman covered gutter
Mid-sized urban one-story gable roof photo in DC Metro with a metal roof
Mid-sized urban one-story gable roof photo in DC Metro with a metal roof

 Florida Design Works
While the lighting of this bathroom is a bit aggressive in the photo, this Atlas Concorde Dune White 3D wave tiles gives a calming feeling while you enjoy your shower!
Find the right local pro for your project
 User
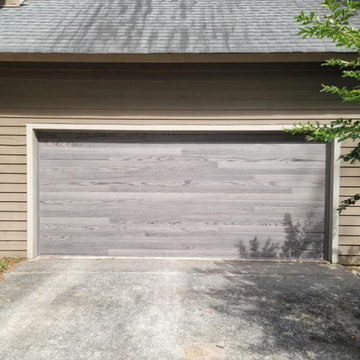
To update and upgrade their garage door, these homeowners chose a faux wood door in soft gray. Creating a mid century modern vibe with clean sleek lines, the panels are flush and there aren't any windows. Great look in a low maintenance garage door material! | Project and Photo Credits: ProLift Garage Doors of Savannah

 Clopay
 Avante Collection aluminum and glass garage doors on a modern farmhouse style home. Opaque glass keeps cars and equipment out of sight. The doors emit a warm, welcoming glow when lit from inside at dusk. Photographed by Andy Frame.
This image is the exclusive property of Andy Frame / Andy Frame Photography and is protected under the United States and International Copyright laws.


Sponsored
Sunbury, OH

J.Holderby - Renovations
Franklin County's Leading General Contractors - 2X Best of Houzz!


 Turbo Beds
This Large Wardrobe is part of the “Champion GTI Racer” edition of Turbo Beds.
Ranking #1 in maximum storage - this roomy three (3) door wardrobe utilizes every square inch !!!
• Three (3) doors are overlaid with "garage graffiti graphics" on faux tambour fronts
• Dampening hinges on doors (left door folds over itself)
• Bright racing red exterior (sides & top)
• Five (5) interior stacked shelves
• Black racing tire style door pulls
• Top shelf divided for convenience
• Roomy hanging clothing compartment
• Lower shoe shelf
• LED lighting enhances clothing rod
• Tire-tread decals add racer-like detail to lower front
• Two (2) easy-glide drawers
• 5 – year warranty

 Pro Dunk Hoops
Joseph added this Pro Dunk Gold basketball system to his California home, placing it over his 50' by 21' driveway. This is a Pro Dunk Gold Basketball System that was purchased in May of 2012. It was installed on a 50 ft wide by a 21 ft deep playing area in santa cruz, CA. Browse all of joseph f's photos navigate to: http://www.produnkhoops.com/photos/albums/joseph-50x21-pro-dunk-gold-basketball-system-712/

 ArchiPlicity, LLC
This shingle style summer house was designed to be a generational family home. The house was designed on a narrow lot. The living area is an open floor plan that connects both visually and functionally to the outdoor space for indoor/outdoor living. The second floor Master Suite also has an outdoor connection with a second floor roof deck that connects the main house to the Carriage house. This is architecture of the the American Summer.


 Colorado Custom Floors
Reclaimed Hardwood Floor
Small mountain style enclosed dark wood floor living room photo in Denver
Small mountain style enclosed dark wood floor living room photo in Denver

Sponsored
Columbus, OH

Wannemacher Interiors
Customized Award-Winning Interior Design Solutions in Franklin Cnty OH


 Markalunas Architecture and Design, LLC
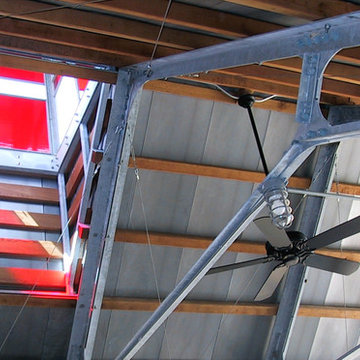
Lake Front Country Estate Back Entry Hall, design by Tom Markalunas, built by Resort Custom Homes. Photography by Rachael Boling.
Inspiration for a huge timeless light wood floor home design remodel with white walls and a medium wood front door
Inspiration for a huge timeless light wood floor home design remodel with white walls and a medium wood front door


 Bear Home Improvements, Inc.
CLOSEUP- Pictured above is a magnified image of our aluminum soffit/fascia/gutters. Unlike wood, these don't need to be painted or maintained, so you get all the benefits, with none of the hassle.




 Siding Express (Maintenance Free Siding)
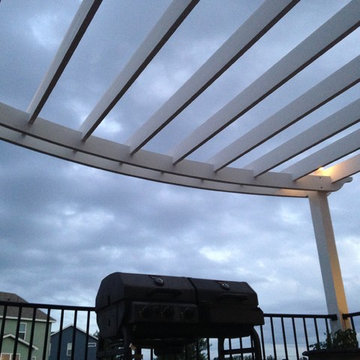
This home was sided with James Hardie Cedarmill siding. The color is Timberbark with a 7 inch reveal.
Large mountain style one-story concrete fiberboard brown garage photo in St Louis with a shingle roof
Large mountain style one-story concrete fiberboard brown garage photo in St Louis with a shingle roof
 Siding Express (Maintenance Free Siding)
Garage with old masonite siding
Garage - mid-sized transitional two-story concrete fiberboard gray garage idea in St Louis
Garage - mid-sized transitional two-story concrete fiberboard gray garage idea in St Louis
245