
Search results for "Over limits" in Home Design Ideas

 Feeney Inc.
CableRail infill in a stylish modern interior railing – DesignRail® aluminum railing systems in Margarita Green powder-coated finish. Other Express Yourself colors: Not a Mellow Yellow, Orange You Sassy, Red Hot Red, and Blazing Blue.

 ZeroEnergy Design
OVERVIEW
Set into a mature Boston area neighborhood, this sophisticated 2900SF home offers efficient use of space, expression through form, and myriad of green features.
MULTI-GENERATIONAL LIVING
Designed to accommodate three family generations, paired living spaces on the first and second levels are architecturally expressed on the facade by window systems that wrap the front corners of the house. Included are two kitchens, two living areas, an office for two, and two master suites.
CURB APPEAL
The home includes both modern form and materials, using durable cedar and through-colored fiber cement siding, permeable parking with an electric charging station, and an acrylic overhang to shelter foot traffic from rain.
FEATURE STAIR
An open stair with resin treads and glass rails winds from the basement to the third floor, channeling natural light through all the home’s levels.
LEVEL ONE
The first floor kitchen opens to the living and dining space, offering a grand piano and wall of south facing glass. A master suite and private ‘home office for two’ complete the level.
LEVEL TWO
The second floor includes another open concept living, dining, and kitchen space, with kitchen sink views over the green roof. A full bath, bedroom and reading nook are perfect for the children.
LEVEL THREE
The third floor provides the second master suite, with separate sink and wardrobe area, plus a private roofdeck.
ENERGY
The super insulated home features air-tight construction, continuous exterior insulation, and triple-glazed windows. The walls and basement feature foam-free cavity & exterior insulation. On the rooftop, a solar electric system helps offset energy consumption.
WATER
Cisterns capture stormwater and connect to a drip irrigation system. Inside the home, consumption is limited with high efficiency fixtures and appliances.
TEAM
Architecture & Mechanical Design – ZeroEnergy Design
Contractor – Aedi Construction
Photos – Eric Roth Photography


Find the right local pro for your project
 Charmean Neithart Interiors
Erika Bierman Photography www.erikabiermanphotography.com
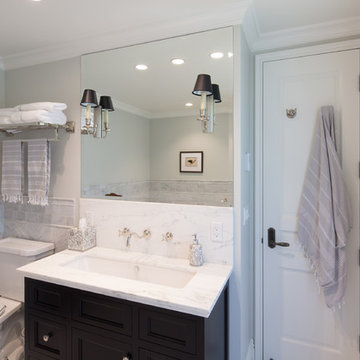
Inspiration for a timeless bathroom remodel in Los Angeles
Inspiration for a timeless bathroom remodel in Los Angeles


 Randy Angell Designs
The client purchased this property with grand plans of renovating the entire place; from top to bottom, and from inside to outside. And while the inside canvas was very generous and even somewhat forgiving, the outside space would be anything but.
We wanted to squeeze in as much seating space as possible in their limited courtyard area, without encroaching on the already compact-sized pool. The first and most obvious solution was to get rid of the trees and shrubs that separated this house from its zero-lot-line neighbor. With the addition of Lueder limestone pavers, this new area alone would free up nearly 120 additional square feet, which happened to be the perfect amount of space for a mobile gas fire pit and sectional sofa. And this would make for the perfect place to enjoy the afternoon sunset with the implementation of a custom-built metal pergola standing above it all.
The next problem to overcome was the disconnected feel of the existing patio; there were too many levels of steps and stairs, which meant that it would have been difficult to have any sort of traditional furniture arrangement in their outdoor space. Randy knew that it only made sense to bring in a wood deck that could be mated to the highest level of the patio, thus creating and gaining the greatest amount of continuous, flat space that the client needed. But even so, that flat space would be limited to a very tight "L-shape" around the pool. And knowing this, the client decided that the larger space would be more valuable to them than the spa, so they opted to have a portion of the deck built over it in order to allow for a more generous amount of patio space.
And with the edge of the patio/deck dropping off almost 2 feet to the waterline, it now created the perfect opportunity to have a visually compelling raised wall that could be adorned with different hues of plank-shaped tiles. From inside the pool, the varying shades of brown were a great accent to the wood deck that sat just above.
However, the true visual crowning jewel of this project would end up being the raised back wall along the fence, fully encased in a large format, 24x24 slate grey tile, complete with a custom stainless steel, square-tube scupper bank, installed at just the right height to create the perfect amount of water noise.
But Randy wasn't done just yet. With two entirely new entertaining areas opened up at opposite ends of the pool, the only thing left to do now was to connect them. Knowing that he nor the client wanted to eliminate any more water space, he decided to bring a new traffic pattern right into the pool by way of two "floating", Lueder limestone stepper pads. It would be a visually perfect union of both pool and walking spaces.
The existing steps and walkways were then cut away and replaced with matching Lueder limestone caps and steppers. All remaining hardscape gaps were later filled with Mexican beach pebble, which helped to promote a very "zen-like" feel in this outdoor space.
The interior of the pool was coated with Wet Edge Primerastone "Blue Pacific Coast" plaster, and then lit up with the incredibly versatile Pentair GloBrite LED pool lights.
In the end, the client ended up gaining the additional entertaining and seating space that they needed, and the updated, modern feel that they loved.
 Thomson & Cooke Architects pllc

Example of a transitional l-shaped dark wood floor enclosed kitchen design in DC Metro with a farmhouse sink, beaded inset cabinets, white cabinets, marble countertops, subway tile backsplash, white backsplash, stainless steel appliances and gray walls


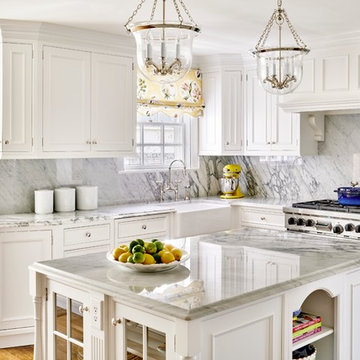
 KDW Home/Kitchen Designworks
Anthony Hall
Kitchen - traditional medium tone wood floor kitchen idea in Richmond with a farmhouse sink, recessed-panel cabinets, white cabinets, gray backsplash, stainless steel appliances and an island
Kitchen - traditional medium tone wood floor kitchen idea in Richmond with a farmhouse sink, recessed-panel cabinets, white cabinets, gray backsplash, stainless steel appliances and an island

Example of a transitional 3/4 white tile and ceramic tile brown floor and single-sink powder room design in Seattle with light wood cabinets, a two-piece toilet, white walls, a vessel sink, wood countertops and open cabinets


 Masol
MasolFotografía: masfotogenica fotografia

Balcony - large mediterranean rooftop balcony balcony idea with no cover
Balcony - large mediterranean rooftop balcony balcony idea with no cover
 Erika Bonnell Interiors
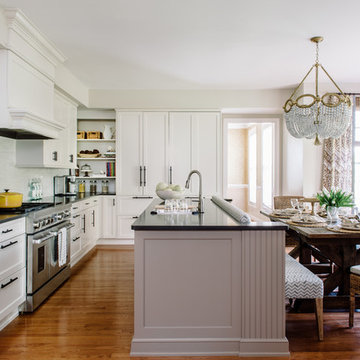
Transitional galley medium tone wood floor eat-in kitchen photo in DC Metro with white cabinets, solid surface countertops, gray backsplash, stainless steel appliances and an island
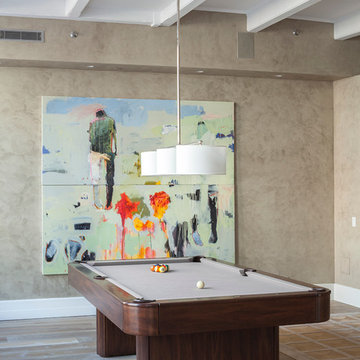
 Cara Woodhouse Interiors LLC
Robert Granoff
Trendy medium tone wood floor family room photo in New York with beige walls
Trendy medium tone wood floor family room photo in New York with beige walls



 Rethink Design Studio
Richard Leo Johnson
Inspiration for a transitional gender-neutral dressing room remodel in Atlanta with open cabinets
Inspiration for a transitional gender-neutral dressing room remodel in Atlanta with open cabinets

 Closet Art
Slot wall garage storage
Example of a mid-sized classic attached two-car garage workshop design in Tampa
Example of a mid-sized classic attached two-car garage workshop design in Tampa

 User
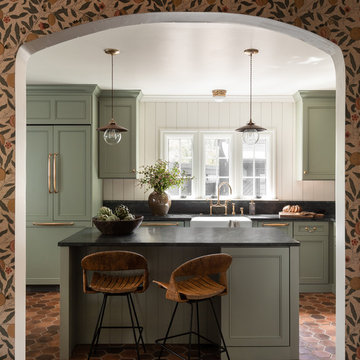
UserTransitional light wood floor kitchen photo in DC Metro with a farmhouse sink, shaker cabinets, blue cabinets, multicolored backsplash, stainless steel appliances, an island and white countertops
 Brooke Wagner Design
Ryan Garvin
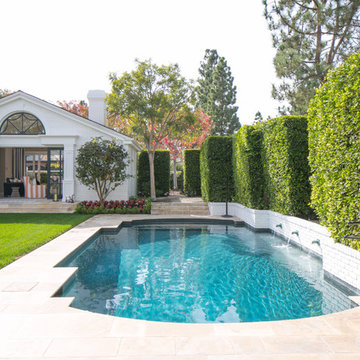
Example of a classic custom-shaped pool house design in Orange County
Example of a classic custom-shaped pool house design in Orange County



 Odell Construction Inc.
This Avon Lake master bathroom remodel is located in the heart of Cleveland's West side. The original outdated bathroom was completely gutted and transformed in to an updated traditional space with a tile corner shower, dark hardwood floors, distressed cabinets, and many more beautiful amenities.
 Friedman & Shields

Large trendy master medium tone wood floor and beige floor bedroom photo in Phoenix with beige walls, a ribbon fireplace and a concrete fireplace
23