
Search results for "Over styled display" in Home Design Ideas

 Shea Studio Interiors, Inc

Example of a mid-sized transitional l-shaped dark wood floor and brown floor eat-in kitchen design in DC Metro with an undermount sink, shaker cabinets, white cabinets, quartz countertops, white backsplash, stone tile backsplash, stainless steel appliances and an island
 Lamar's Custom Cabinets
Large transitional galley medium tone wood floor and brown floor enclosed kitchen photo with an undermount sink, white cabinets, quartzite countertops, white backsplash, stainless steel appliances, shaker cabinets, ceramic backsplash, a peninsula and multicolored countertops

 Lindsay MacRae Interiors, LLC
A full renovation for this boy's bedroom included custom built-ins on both ends of the room as well as new furniture, lighting, rug, accessories, and a Roman shade. The built-ins provide storage space and elegantly display an extensive collection of sports memorabilia. The built-in desk is a perfect place for studying and homework. A new recliner adds the right amount of sophistication. The vestibule walls were covered in grasscloth and have a beautiful texture.
Photo Credit: Gieves Anderson
Find the right local pro for your project

 Jinx McDonald Interior Designs
Kitchen by Jinx McDonald Interior Designs
Example of a transitional l-shaped kitchen design in Tampa with an undermount sink, recessed-panel cabinets, white cabinets, multicolored backsplash, stainless steel appliances and an island
Example of a transitional l-shaped kitchen design in Tampa with an undermount sink, recessed-panel cabinets, white cabinets, multicolored backsplash, stainless steel appliances and an island

 Regina Gust Designs
Inspiration for a timeless dark wood floor kitchen remodel in Houston with recessed-panel cabinets, dark wood cabinets, paneled appliances and an island

 Silent Rivers Design+Build
Adding warmth to the kitchen are a brick backsplash, a quartz bar specified to look like concrete, and appliances in a slate finish.
Example of an urban dark wood floor open concept kitchen design with an undermount sink, recessed-panel cabinets, gray cabinets and an island
Example of an urban dark wood floor open concept kitchen design with an undermount sink, recessed-panel cabinets, gray cabinets and an island

 User
UserBruce Damonte
Inspiration for a timeless dark wood floor kitchen pantry remodel in San Francisco with open cabinets and light wood cabinets
Inspiration for a timeless dark wood floor kitchen pantry remodel in San Francisco with open cabinets and light wood cabinets

Sponsored
Delaware, OH

Buckeye Basements, Inc.
Central Ohio's Basement Finishing ExpertsBest Of Houzz '13-'21

 Gardner/Fox Associates, Inc
The original breakfast room was removed and the corner corner squared off a the site of the new sink. The removal of the wall dividing the kitchen and dining areas allowed the kitchen to expand and accommodate the open concept floor plan. The result is an amazingly comfortable & beautiful space in which to cook & entertain.

 Carolina Closet
Carolina Closets
Inspiration for a mid-sized modern single-wall medium tone wood floor and brown floor wine cellar remodel with open cabinets and dark wood cabinets
Inspiration for a mid-sized modern single-wall medium tone wood floor and brown floor wine cellar remodel with open cabinets and dark wood cabinets

 2id Interiors
Inspiration for a large contemporary formal and open concept linoleum floor living room remodel in Miami with no fireplace, a wall-mounted tv and white walls

 Kim Kendall Interiors
To create a focal point in the kitchen, Kim Kendall designed a custom hood range to highlight the beautiful inlaid tile backsplash.
Mary Parker Architectural Photography
 Jackie and the Beanstalk

Raised beds and gate surrounded by Joseph's Coat climbing rose in this beautiful garden
Inspiration for a large mediterranean full sun backyard decomposed granite vegetable garden landscape in San Diego.
Inspiration for a large mediterranean full sun backyard decomposed granite vegetable garden landscape in San Diego.

 A.S.D. Interiors - Shirry Dolgin, Owner
family room and breakfast area
Living room - traditional formal and open concept living room idea in Los Angeles with beige walls
Living room - traditional formal and open concept living room idea in Los Angeles with beige walls



 Cornelius Homes, Inc.
Full view of living room area.
Living room - contemporary medium tone wood floor and exposed beam living room idea in Kansas City
Living room - contemporary medium tone wood floor and exposed beam living room idea in Kansas City
 User
UserInspiration for a mid-sized industrial u-shaped light wood floor and beige floor enclosed kitchen remodel in New York with a farmhouse sink, black cabinets, concrete countertops, white backsplash, subway tile backsplash, stainless steel appliances, no island and flat-panel cabinets

 Legacy Custom Homes
Ryan Garvin
Example of a mid-sized beach style u-shaped dark wood floor open concept kitchen design in Orange County with a farmhouse sink, shaker cabinets, white cabinets, quartz countertops, blue backsplash, ceramic backsplash, stainless steel appliances and an island
Example of a mid-sized beach style u-shaped dark wood floor open concept kitchen design in Orange County with a farmhouse sink, shaker cabinets, white cabinets, quartz countertops, blue backsplash, ceramic backsplash, stainless steel appliances and an island
 Dakota Kitchen and Bath
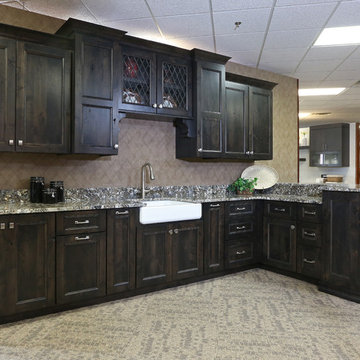
Knotty alder kitchen display in our Sioux Falls showroom - features include leaded glass windows and corbels over the sink, flat panel doors, granite counter tops, and a farmhouse sink. The raised bar top ties into the tall cabinet at the end of the peninsula.



 Timberidge Custom Homes
Kitchen pantry - mid-sized farmhouse medium tone wood floor kitchen pantry idea in Salt Lake City with shaker cabinets, white cabinets, an undermount sink, quartz countertops and no island
 LORNA GROSS Interior Design
Angie Seckinger

Inspiration for a large transitional dark wood floor eat-in kitchen remodel in DC Metro with raised-panel cabinets, dark wood cabinets, metallic backsplash, stainless steel appliances, an island, an undermount sink, granite countertops and matchstick tile backsplash
Inspiration for a large transitional dark wood floor eat-in kitchen remodel in DC Metro with raised-panel cabinets, dark wood cabinets, metallic backsplash, stainless steel appliances, an island, an undermount sink, granite countertops and matchstick tile backsplash
26