
Search results for "Overall" in Home Design Ideas
 Fenton W. Varney - Master Builders

Inspiration for a large craftsman u-shaped slate floor eat-in kitchen remodel in Portland Maine with an integrated sink, raised-panel cabinets, yellow cabinets, granite countertops, gray backsplash, stone tile backsplash, stainless steel appliances and an island


Find the right local pro for your project





 TD Construction
Mike Curtis

Example of a mid-sized classic backyard stone patio kitchen design in San Francisco with a gazebo
Example of a mid-sized classic backyard stone patio kitchen design in San Francisco with a gazebo
 NEWLOOK Development
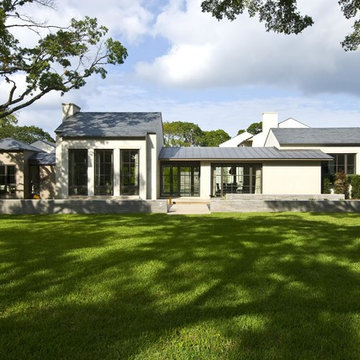

Inspiration for a mid-sized contemporary beige two-story mixed siding gable roof remodel in San Diego
 Whitten Architects
Living Room / 3-Season Porch

Living room - large modern enclosed medium tone wood floor and gray floor living room idea in Portland Maine with brown walls, a two-sided fireplace and a concrete fireplace
Living room - large modern enclosed medium tone wood floor and gray floor living room idea in Portland Maine with brown walls, a two-sided fireplace and a concrete fireplace

 Harwood Design Builders Ltd.
The home owners wanted a place to entertain, play and workout in their 3000 square foot basement. They added a completely soundproofed media room, a large restaurant-like wet bar, glass enclosed workout area, kids play/game space, great room, two bedrooms, two bathrooms, storage room and an office.
The overall modern esthetic and colour scheme is bright and fresh with rich charcoal accent woodwork and cabinets. 9’ ceilings and custom made 7’ doors throughout add to the overall luxurious yet comfortable feel of the basement.
The area below the stairs is a child’s dream hideaway with a small crawl-thru entry access, toy drawers and lighted reading cove.

 Kaplan Architects, AIA
We created a new library space off to the side from the remodeled living room. We had new hand scraped hardwood flooring installed throughout.
Mitchell Shenker Photography
 HEIDI WALKER INTERIOR DESIGN
Walter Elliott Photography

Inspiration for a mid-sized coastal master gray tile and subway tile porcelain tile and beige floor bathroom remodel in Charleston with shaker cabinets, yellow cabinets, a two-piece toilet, gray walls, an undermount sink and laminate countertops
Inspiration for a mid-sized coastal master gray tile and subway tile porcelain tile and beige floor bathroom remodel in Charleston with shaker cabinets, yellow cabinets, a two-piece toilet, gray walls, an undermount sink and laminate countertops

Sponsored
Sunbury, OH

J.Holderby - Renovations
Franklin County's Leading General Contractors - 2X Best of Houzz!

 Magleby Construction

Inspiration for a huge country white two-story wood exterior home remodel in Salt Lake City with a shingle roof
 Patterson Construction & Wood Works

Example of a small mountain style 3/4 gray tile and porcelain tile dark wood floor and brown floor corner shower design in Philadelphia with flat-panel cabinets, gray cabinets, a one-piece toilet, white walls, an undermount sink, wood countertops and a hinged shower door
 Ponciano Design

Open concept kitchen - large 1960s l-shaped light wood floor and beige floor open concept kitchen idea in Portland with an undermount sink, flat-panel cabinets, light wood cabinets, quartzite countertops, beige backsplash, stainless steel appliances and an island

 Justin Doyle Homes

This basement features billiards, a sunken home theatre, a stone wine cellar and multiple bar areas and spots to gather with friends and family.
Large farmhouse walk-out vinyl floor and brown floor basement photo in Cincinnati with white walls, a standard fireplace and a stone fireplace
Large farmhouse walk-out vinyl floor and brown floor basement photo in Cincinnati with white walls, a standard fireplace and a stone fireplace
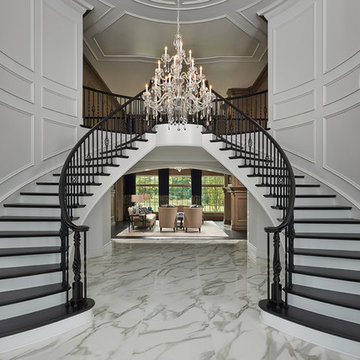
 Tutto Interiors
The dramatic contrast of the very dark espresso finish against the white millwork adds to the sophistication of this space. Full design of all Architectural details and finishes which includes custom designed Millwork and styling throughout.
Photography by Carlson Productions LLC

 Board & Vellum
Photo by Tina Witherspoon.
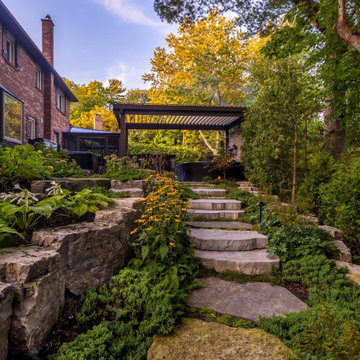
Design ideas for a mid-sized side yard landscaping in Seattle.
Design ideas for a mid-sized side yard landscaping in Seattle.
30