
Search results for "Overall" in Home Design Ideas
 The HomeStyles Group
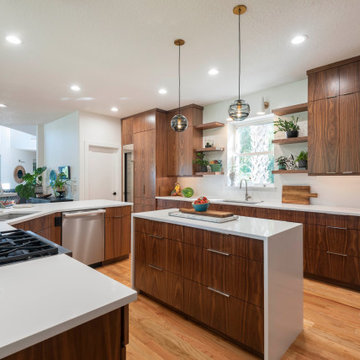
Example of a trendy u-shaped medium tone wood floor and brown floor kitchen design in Orlando with an undermount sink, flat-panel cabinets, medium tone wood cabinets, stainless steel appliances, an island and white countertops
 Interior Style, LLC
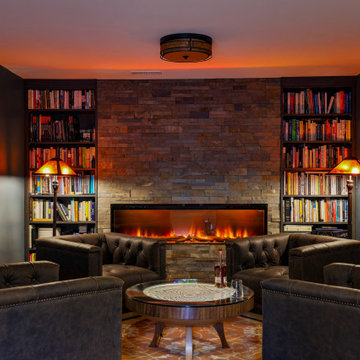
The basement is designed as a warm, immersive retreat that blends eclectic design with spa-like tranquility and hidden entertainment spaces. The overall palette centers around warm natural woods, matte black accents, and layered moody lighting, creating a cozy yet sophisticated atmosphere throughout the space.
The main living area features a comfortable lounge zone anchored by a fireplace, with plush seating, textured rugs, and low, ambient lighting to create a relaxed, intimate vibe. Built-in shelving in dark wood with black metal details adds visual interest and provides space for books, art, and curated décor. The lighting plan emphasizes dim, warm, and indirect sources—wall sconces, concealed LED strips, and table lamps—to keep the environment calm and atmospheric rather than bright and open.
One side of the basement transitions into a Zen-inspired spa retreat. This area uses lighter warm woods and natural stone elements to create contrast while maintaining harmony with the rest of the basement. The spa includes:
A glass-front sauna with slatted cedar walls and soft backlighting
A cold plunge tub with dark stone or concrete surround
Minimalist fixtures in matte black
Subtle greenery and natural textures to reinforce the calming, restorative feel
The spa zone should feel like a boutique wellness retreat tucked inside the home—clean, quiet, and intentionally minimal.
A unique feature of the basement is a hidden “man cave” lounge accessed through a secret door disguised as a built-in shelving unit. When opened, it reveals a darker, more intimate room designed for entertaining or unwinding. This space uses rich two-tone walls in deep warm hues—such as charcoal paired with dark walnut or oxblood—along with low lighting and heavier textures. The room could include a bar area, media setup, leather seating, and subtle accent lighting to enhance the clandestine, speakeasy-like atmosphere.
Overall, the basement should feel layered, cozy, slightly mysterious, and luxurious, balancing relaxation, wellness, and entertainment in a way that feels cohesive but full of discovery.
 ID.ology Interiors & Design
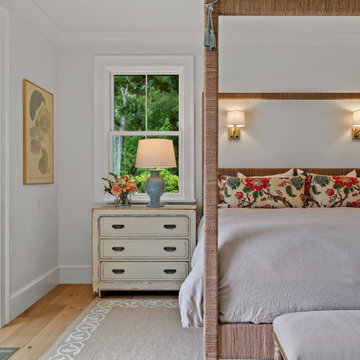
Inspiration for a timeless medium tone wood floor and brown floor bedroom remodel in Other with white walls
Find the right local pro for your project
 Spazio LA
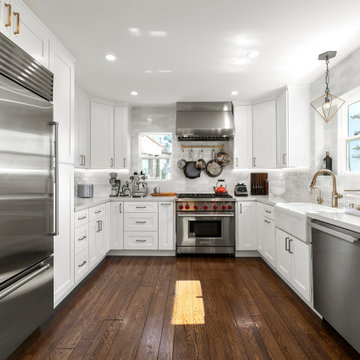
This newly remodeled kitchen is a fresh spin to a traditional Spanish home design. All cabinets are shaker white semi-custom and we installed two custom walnut shelves for a more open wall concept. Undercabinet LED strip lights add a nice touch to the overall space.
The counter-tops are From Vadara - Laneve Nuovo and the backsplash is white sub-way glazed. The farm white clay sink compliments the overall look of the kitchen.
All appliances are Wolf , Sub-Zero in stainless steel and plumbing and cabinet's hardware are brushed bronze
 LBK Design Build
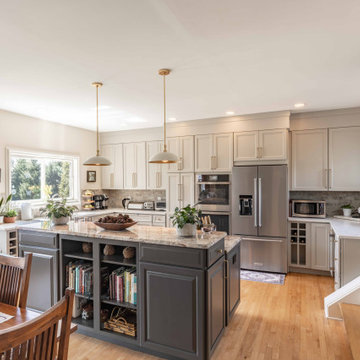
The goal of this kitchen remodel was to update the existing space while preserving the overall layout that already worked well for the homeowners. The project focused on replacing the perimeter cabinetry, improving storage, modernizing the finishes, and increasing natural light. The existing island, hardwood flooring, appliance locations, and overall circulation were maintained to reduce unnecessary structural changes while giving the kitchen a more updated appearance.
 Urbanology Designs
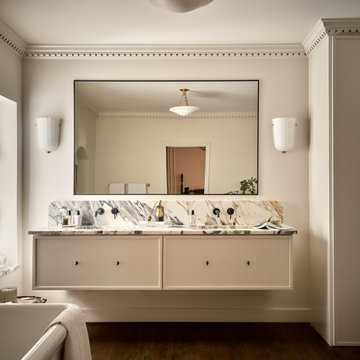
Example of a mid-sized transitional master dark wood floor, brown floor and double-sink freestanding bathtub design in Dallas with flat-panel cabinets, beige cabinets, beige walls, an undermount sink, marble countertops and a floating vanity
 Contempo Studio

Example of a transitional wooden u-shaped open and mixed material railing staircase design in Toronto


 Interior Style, LLC
The basement is designed as a warm, immersive retreat that blends eclectic design with spa-like tranquility and hidden entertainment spaces. The overall palette centers around warm natural woods, matte black accents, and layered moody lighting, creating a cozy yet sophisticated atmosphere throughout the space.
The main living area features a comfortable lounge zone anchored by a fireplace, with plush seating, textured rugs, and low, ambient lighting to create a relaxed, intimate vibe. Built-in shelving in dark wood with black metal details adds visual interest and provides space for books, art, and curated décor. The lighting plan emphasizes dim, warm, and indirect sources—wall sconces, concealed LED strips, and table lamps—to keep the environment calm and atmospheric rather than bright and open.
One side of the basement transitions into a Zen-inspired spa retreat. This area uses lighter warm woods and natural stone elements to create contrast while maintaining harmony with the rest of the basement. The spa includes:
A glass-front sauna with slatted cedar walls and soft backlighting
A cold plunge tub with dark stone or concrete surround
Minimalist fixtures in matte black
Subtle greenery and natural textures to reinforce the calming, restorative feel
The spa zone should feel like a boutique wellness retreat tucked inside the home—clean, quiet, and intentionally minimal.
A unique feature of the basement is a hidden “man cave” lounge accessed through a secret door disguised as a built-in shelving unit. When opened, it reveals a darker, more intimate room designed for entertaining or unwinding. This space uses rich two-tone walls in deep warm hues—such as charcoal paired with dark walnut or oxblood—along with low lighting and heavier textures. The room could include a bar area, media setup, leather seating, and subtle accent lighting to enhance the clandestine, speakeasy-like atmosphere.
Overall, the basement should feel layered, cozy, slightly mysterious, and luxurious, balancing relaxation, wellness, and entertainment in a way that feels cohesive but full of discovery.
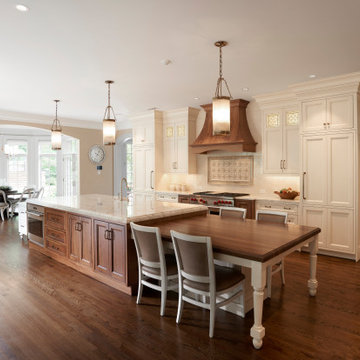

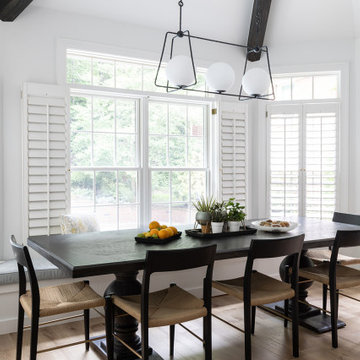
 Olamar Interiors
A creative and functional kitchen renovation in Fairfax Station, VA.
Example of a mid-sized transitional medium tone wood floor, brown floor and exposed beam enclosed kitchen design in DC Metro with an undermount sink, shaker cabinets, white cabinets, quartz countertops, white backsplash, ceramic backsplash, stainless steel appliances, an island and white countertops
Example of a mid-sized transitional medium tone wood floor, brown floor and exposed beam enclosed kitchen design in DC Metro with an undermount sink, shaker cabinets, white cabinets, quartz countertops, white backsplash, ceramic backsplash, stainless steel appliances, an island and white countertops
 Rochelle Cote Interior Design

This stunning Aspen Woods showhome is designed on a grand scale with modern, clean lines intended to make a statement. Throughout the home you will find warm leather accents, an abundance of rich textures and eye-catching sculptural elements. The home features intricate details such as mountain inspired paneling in the dining room and master ensuite doors, custom iron oval spindles on the staircase, and patterned tiles in both the master ensuite and main floor powder room. The expansive white kitchen is bright and inviting with contrasting black elements and warm oak floors for a contemporary feel. An adjoining great room is anchored by a Scandinavian-inspired two-storey fireplace finished to evoke the look and feel of plaster. Each of the five bedrooms has a unique look ranging from a calm and serene master suite, to a soft and whimsical girls room and even a gaming inspired boys bedroom. This home is a spacious retreat perfect for the entire family!
 Aspen Kitchens Inc.
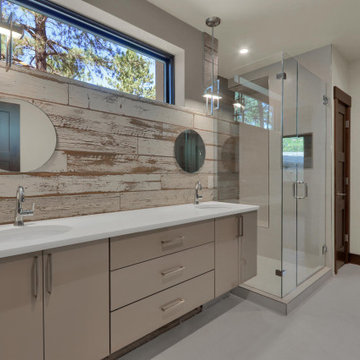
Large trendy master beige tile gray floor corner shower photo in Denver with flat-panel cabinets, beige cabinets, beige walls, an undermount sink, a hinged shower door and white countertops
 Pike Properties
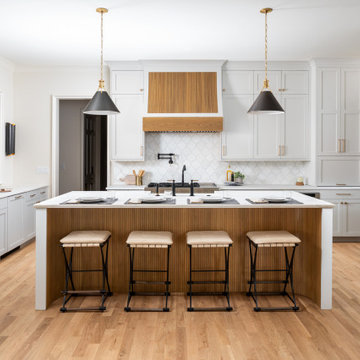
This kitchen features cabinets painted in Benjamin Moore's Cliffside Gray HC-180, giving it a sleek and modern look. The wooden accents on the backside of the island and the range hood add a touch of warmth and natural beauty to the space. Black fixtures, including hardware, lighting, and plumbing, create a striking contrast and add a contemporary flair.
One standout feature of this kitchen is the sliding glass window above the sink. This unique design element allows for a passthrough from the indoor kitchen to an outdoor kitchen area, providing convenience and an open feel. It creates a seamless connection between the two spaces, making it easy to pass food, drinks, or simply enjoy the view while preparing meals.
Overall, this kitchen combines trendy gray cabinets, wooden accents, and black fixtures to create a stylish and functional space. The sliding glass window adds a touch of innovation and versatility, enhancing the overall appeal of the kitchen.

Sponsored
Sunbury, OH

J.Holderby - Renovations
Franklin County's Leading General Contractors - 2X Best of Houzz!
 Pike Properties
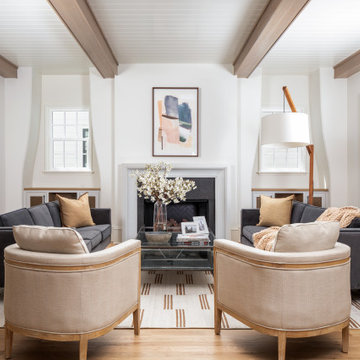
Exposed wooden beams traverse the ceiling, adding a warm and rustic touch to the space. The tongue-and-groove ceiling enhances the overall charm, creating a cozy and inviting atmosphere.
One notable feature of this living room is the curved built-ins on each side of the stone fireplace. These unique architectural elements not only provide functional storage but also add a touch of visual interest and elegance to the room. They seamlessly blend with the overall design, contributing to the room's character and uniqueness.
 Kitchen & Bath Tune-Up Columbus

This Westerville Ohio Kitchen Cabinet Refacing & Redooring Remodel was designed by Sheri Knapke of Kitchen Tune-Up Columbus.
Cottage kitchen photo in Columbus
Cottage kitchen photo in Columbus
 Ed Ensign Contracting
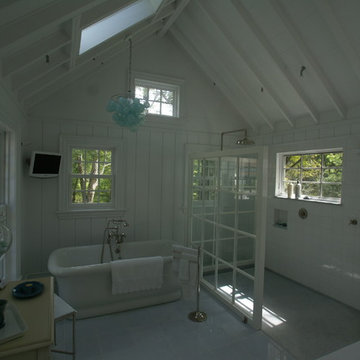
Bathroom - country brown tile and stone tile bathroom idea in New York with a drop-in sink, furniture-like cabinets, white cabinets and marble countertops
 Robert Elliott Custom Homes
Nathan Schroder Photography
Outdoor Concepts - Landscaping
BK Design Studio- Architect
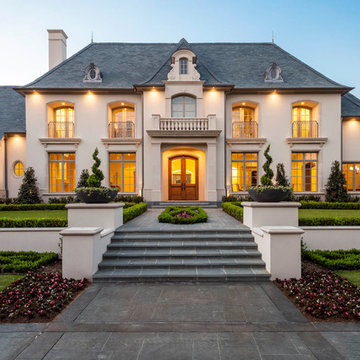
Example of a huge classic beige three-story stucco exterior home design in Dallas
Example of a huge classic beige three-story stucco exterior home design in Dallas
Sponsored
Sunbury, OH
J.Holderby - Renovations
Franklin County's Leading General Contractors - 2X Best of Houzz!

 SV Kitchen & Bath
Full Kitchen Remodel
Bellmont Cabinets
Quartz Countertops
Floating Shelves
KitchenAid Appliances
Inspiration for a modern home design remodel in Other
Inspiration for a modern home design remodel in Other
 Laura Lee Home
Emily Minton Redfield

Inspiration for a large timeless dark wood floor enclosed dining room remodel in St Louis with yellow walls
Inspiration for a large timeless dark wood floor enclosed dining room remodel in St Louis with yellow walls

29