
Search results for "Overcome" in Home Design Ideas
 Till Gardens
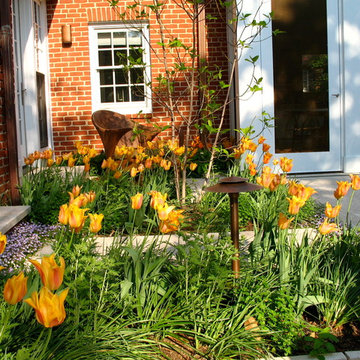
This intimate townhouse garden features a combination of rich, contrasting materials - Jerusalem limestone, New Yangtze limestone from China, cedar, and copper - layered to create a vibrant contemporary garden. Improvements include a lap pool and fountain, terraces, custom security fence and railings, copper wall and lush plantings. Various site constraints were overcome through extensive collaboration with the architect, builder, and contractors. This work included excavation and construction of a swimming pool on the land-locked property and the installation of a specimen Magnolia, requiring the tree to be craned over the residence, a span over 100 feet.
Landscape Architecture: Oehme, van Sweden and Associates (ovsla.com)
Builder: Pagenstecher Group (pagenstechergroup.com)
Photography: John Knowlton/Till Gardens
Project completed while working at Oehme, van Sweden

 HU-884212062
Our client recently purchased a newly-constructed home in order to downsize and have a low- maintenance home and yard. The existing side yard/back yard was undeveloped by the builder, leaving the homeowner with the huge challenge of creating a great outdoor entertaining space for family and friends, while creating privacy and overcoming the over 8-foot steep drop from the existing back porch down to the alley.
The grade was the largest challenge because the space was so narrow with such a large fall from existing porch to the property line. The second largest challenge is that this residence is located in a semi-private community where HOA approval of plans and materials is difficult, as all the residences here share a similar look and feel with a very clean and contemporary aesthetic.
We had to precisely shoot grades to know what kinds of retaining walls would need to be constructed along with how much backfill soil and dirt movement would need to be done. After that the design had to carefully consider the space with maximum functionality for outdoor entertainment with newly constructed walls to ensure it would last for many years to come. All of this was done with multiple meetings with the homeowners who are a retired engineer and active architect themselves. Once a design was settled upon, then submission to the HOA board of approval had to be completed and signed off on with all questions and concerns answered for the community by-laws.
The two biggest difficulties within the construction phase were that the neighbor next to the back yard had a large retaining wall not properly backfilled up to the property line. That neighbor wouldn’t allow us proper access and control to help alleviate the issues, so we had to skillfully work around this to ensure what we constructed would last, despite their property not being properly addressed. We also had to go through multiple shipments from the manufacturer due to large variances in the material’s appearance on the steps and another shipment that was broken during shipping. These two things delayed the project we were working to complete before the spring so the homeowner could have the maximum use of the space this year.
Topping off this challenging construction was a beautiful palette of native grasses, rosemary, groundcover, granite walkways, and synthetic grass to ensure year-round, practically effortless beauty.
 Joshua Alan Interiors

A young couple that relocated to Boston were eager to transform their duplex into a cozy and luxurious haven, to ease some pressure on their hectic lives. We worked together to balance their distinctive tastes - a blend of modern elegance from Singapore and rich traditions from South Carolina.
Despite the duplex’s limited space, we skillfully maximized every inch without compromising on an open and airy feel. Our attention to detail allowed us to overcome the challenges posed by the limited space in their duplex. We managed to optimized every square inch while ensuring that the home still felt spacious. From clever storage solutions to strategic furniture placement we were able to mend functionality with style while never compromising on that open and airy feel.
We wanted to bring the sense of luxury into the home, to make it feel like a space where the young couple could relax once the work day had finished. We chose luxurious textures and carefully selected materials and products to create an ambiance that evoked comfort and tranquility.
The home showcases the couple’s shared vision, with each room telling a unique story of their journey, heritage and personal style. We are so happy to have been able to create this couples dream of a cozy and luxurious haven. A place where they could relax and let go of the demands of their busy lives!
Find the right local pro for your project
 Jamco Unlimited Inc
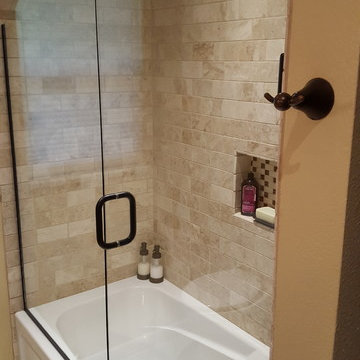
This was a simple bathroom remodel but with a slew of challenges to overcome. We were confined to a very small space however we needed to redesign this bathroom to fit the needs of a master bath setup. Adding the archway over the shower/tub and the custom shelving really gave some style to the room and added some much needed storage, we also tried our hardest to make the vanity a true centerpiece with the backsplash and all of the additions.
 Thyme & Place Design LLC

At this turn of the 20th century, home badly needed a new kitchen. An old porch had been partially enclosed, and the old kitchen window opened onto that enclosure, a small stretch of hallway 6 feet wide. The room had little in the way of form or function. The appliances all needed to be replaced, the lighting and flooring were in bad repair and the kitchen itself lacked culinary inspiration.
The client requested a kitchen with modern top-of-the-line cooking appliances, a well-thought-out plan which would include an island, a desk, eating for 6, custom storage, a "cat" corner for the family pet’s food and bowls as well as a drop-dead design aesthetic. Welcome to the Central Av Kitchen.
The old exterior wall was removed and the 6’ hallway was incorporated into the kitchen area providing space for both a table as well as a generous island with seating for three. In lieu of pantry cabinets, a pantry closet was framed to the right of the refrigerator to account for a change in ceiling height. The closet conceals the slope of the old exterior wall.
Additional space for the cooktop credenza was found by extending a wall concealing the basement stairs. Custom-screened marble tile covers the wall behind the induction cooktop. A pot filler faucet is an added convenience becoming very popular with clients who cook. The secondary cooking area adjacent to the cooktop has a single convection wall oven and one of my favorite appliances, a steam oven. This is the one appliance no kitchen should be without.
An immovable corner chase became part of the design supporting a full counter-to-ceiling cabinet for glasses and cups. Dish drawer storage is located below this cabinet, perfect when unloading the dishwasher. Once again, my favorite culinary sink (Franke) and a professional-style faucet (Brizo) add to the chef’s table experience of the kitchen. The refrigerator is a gorgeous 42” french door-styled Sub Zero.
Moving to the island, you will find an under-counter beverage refrigerator, additional storage, and a mixer lift to keep the stand mixer at ready but tucked away. Great for casual dining and ample space for preparing meals, the island is the perfect centerpiece for the kitchen design. A traditional ship lap wood detail was turned on its end to surround the island. The contrasting color and texture of the rustic oak give relief to the smooth painted finish of the kitchen cabinets. The stain color is repeated on the pantry door as well as the family room entrance door to the kitchen.
Near the kitchen table, a desk is located for both recipe research as well as homework. The spare dining chair serves as a desk chair. Open shelves are simultaneously practical and decorative.
Custom storage details include a spice drawer, pull-out pantry, dish drawer, garbage/recycling cabinet, vertical tray storage, utensil, and flatware drawers, and “cat corner” which holds all things kitty related, while keeping the cat dining area out of the main kitchen.
Additional details about the space. The cabinets are a traditional plain inset construction but without visible hinges. Large format “concrete” porcelain floor tiles create a simple canvas for blue-painted cabinets with a black glazed finish. Contemporized matte black hardware provides a beautiful contrast to the cabinet color. The other splash areas are covered in a simple white mottled glazed porcelain subway tile. The “cat corner” which is not visible is realized in distressed black paint with a wood countertop to match the oak on the island.
Another key point is the ceiling height. Taller ceilings allow for taller cabinets but need a strong molding detail to balance the tall cabinet doors. To demonstrate that detail, you will notice a combination of moldings (9” high) and double-paneled doors to overcome a “tower effect” in the space.
 Automation Design + Entertainment

Built within a divided basement area, a hallway ran through the center of the home theater. To overcome this challenge, custom, acoustic "barndoors" were designed that mimicked the room's panels, disguising the hallway.
 Glenview Haus – Custom Doors & Wine Cellars
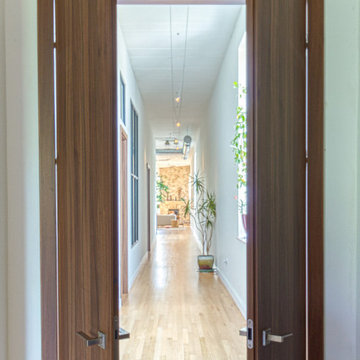
We were pleased to be brought in on this penthouse renovation in the heart of Bucktown, Chicago. The goal of this project was to revamp the space and add an additional touch of modern design through the use of warm Walnut Eco-Veneer doors. With warm tones, we were able to play on the traditional feel of the space, yet bring in modern touches with the magnetic latch hardware, concealed hinges, and flush designs. The seamlessly matching frames give an added touch of style, making these door units appear intentional and luxe. Noticed by every individual who walks through space, our Modern Interior doors are made to be an additional form of design that should complement and elevate your space.
Whenever we encounter a renovation project, we often anticipate certain obstacles. Existing design elements (flooring, wall thickness, building codes, etc.) and limited budgets can usually be tough to overcome. However, with our Modern Interior door package, we can provide flexible pricing and flexible styles and finishes that are guaranteed to complement any residence. Each door line has several different complementary designs to choose from, which can add variation throughout your home, while still providing a cohesive style that creates a meaningful flow.
Our Modern Interior door line comes equipped with everything you need for a no-fuss and effortless door buying process. One set price includes the door slab with desired solid wood veneer in finish of your choice, a matching adjustable frame, concealed hinges, and a magnetic lever set. Each door style provides a top of the line product and can exceed any and all expectations you might have. Our Modern Interior doors can provide an updated feel to your home, whether it is modern, contemporary or traditional. All elements of our Modern Interior Doors are geared towards updating your space and adding a luxury feel at an affordable price point. Glenview Haus has a mission to provide all design-savvy individuals with design elements that are highly coveted and unique to your home. Why blend in when you can stand out?
 Wiles Design Group

This remodel transformed two condos into one, overcoming access challenges. We designed the space for a seamless transition, adding function with a laundry room, powder room, bar, and entertaining space.
This bar area boasts ample open and closed storage, a spacious counter with seating, and a refrigerator – ideal for seamless entertaining in a beautifully curated space.

 Haus Of Tre Li
Maximizes Your Laser
TV Experience
AWOL VISION CINEMATIC ALR SCREEN
Overcoming Ceiling Light with Ease
Our Ceiling -Light Rejecting material absorbs 95% of overhead lighting. A micro-cirriform optical structure on the surface filters out ceiling light for superior picture quality.
 Elegant Kitchen and Bath
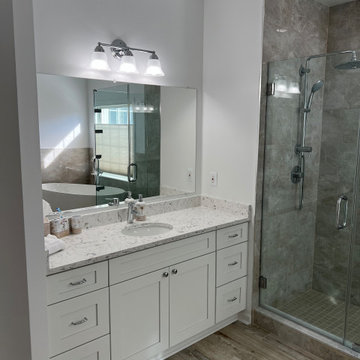
Bathrooms are one of those spaces that never seem to have enough storage. Between morning makeup routine and night shower, your bathroom serves several functions in a limited space. While bathroom remodeling is a serious investment, people tend to make some common bathroom storage mistakes that are hard to overcome.
 Integrated Kitchens
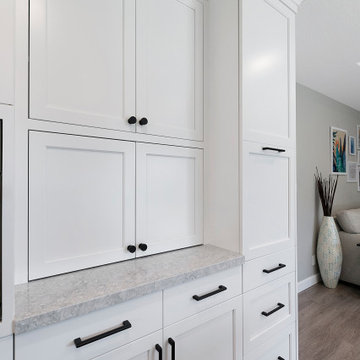
The main challenges we needed to overcome for this family were to better connect the dining room to the kitchen (by removing a wall), provide ample counter space and storage, allow for a bigger and more functional island and provide a small bar area for the grown-ups. We are happy to report we met and exceeded our clients’ expectations and they are thrilled!
 Whiski Kitchen Design Studio
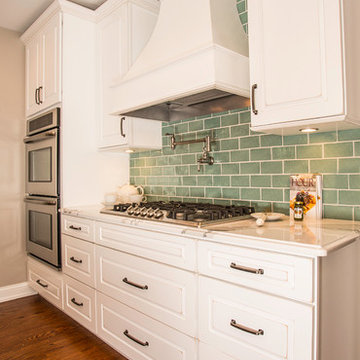
In this 1905 Tudor home, the intent of this design was to take advantage of the classic architecture of the home and incorporate modern conveniences.
Located in the Joseph Berry Subdivision in Detroit, this stellar home presented several design challenges. The most difficult challenge to overcome was the 11” slope from one end of the kitchen to the other, caused by 110 years of settling. All new floor joists were installed and the floor by the side door was then recessed down one step. This created a cozy nook when you first enter the kitchen. A tiered ceiling with strategically planned cabinetry heights and crown molding concealed the slope of the walls at the ceiling level.
The second challenge in this historic home was the awkward foot print of the kitchen. It’s likely that this kitchen had a butler’s pantry originally. However it was remodeled sometime in the 70’s and all original character was erased. Clever pantry storage was added to an awkward corner creating a space that mimicked the essence of a butler’s pantry, while providing storage desired in kitchens today.
Keeping the large footprint of the kitchen presented obstacles with the working triangle; the distance from the sink to the cooktop is several feet. The solution was installation of a pot filler over the cooktop that added convenience and elegance (not sure about this word). Not everything in this project was a challenge; the discovery of a brick chimney hiding behind plaster was a welcome surprise and brought character back honoring the historic charm of this beautiful home.
Kitchen Designer: Rebekah Tull of Whiski Kitchen Design Studio
Remodeling Contractor: Renaissance Restorations, Inc.
Counter Top Fabricator: Lakeside Solid Surfaces - Cambria
Cabinetry: Legacy Crafted Cabinets
Photographer: Shermin Photography
Lighting: Rejuvenation
Tile: TileBar.com
 Accent Landscapes

This courtyard is created using both a concrete retaining wall and a deck to overcome the steep terrain. The decorative stamped concrete is used in place of decking, creating a seamless transition.
 Maugel DeStefano Architects
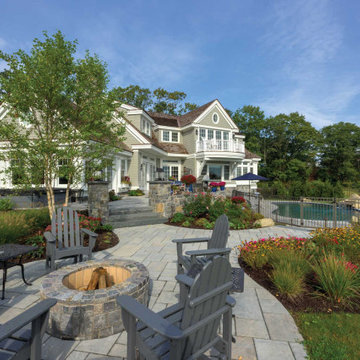
Crafted with a relaxed and effortless charm, this 5,600 SF shingle-style home offers views to the Isles of Shoals. The clients' goal was to create a warm and welcoming home that radiated both elegance and comfort while easily accommodating their newest additions to the family: their grandchildren.
Despite the challenge posed by the lot's unique shape, the team worked hard so that the design seamlessly integrates with the property, avoiding any sense of imposition to the land or its inhabitants. To overcome this obstacle, the design team incorporated a custom fit angle into the floor plan, defining the open-concept rooms and perfectly aligning with the clients' vision of a friendly and casual space.
The heart of the home lies in the open kitchen, with a generous granite island, a cozy breakfast nook, and adjacent open sitting areas. To ensure that the beauty of the Seacoast is always within sight, 30 strategically placed windows grace the waterside of the home, capturing the essence of the Shoals and inviting refreshing sea breezes into the interior.
 Terrazzo & Marble Supply Co.
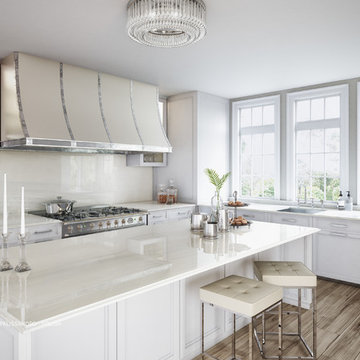
GEOLUXE is a breakthrough Pyrolithic StoneTM with noble beauty of natural marble and superior technical performance. It is made from a complex mixture of mineral-based materials through a patented GeomimicryTM forming technology which enables realistic marble-like veins throughout slab body. Thanks to its perfect characteristic overcoming imperfections of natural stones and most of other surface materials, GEOLUXE offers an ultimate combination of elegance and performance.
 MyHome Renovation Experts

There were many obstacles to overcome during the course of this renovation due to the huge scope of work to be completed. There were a total of three inspections during the construction. A unique aspect of the project
was the fireproofing and soundproofing of the new apartment.
 Beahm & Son, Ltd.
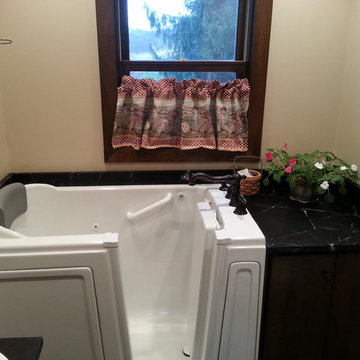
We were lucky enough to have the opportunity to help an older couple in our local community. They approached us with a project that they thought would be impossible. Turn a 6x6 first floor pantry into a fully functioning bathroom. Normally this space limitation would not be a problem but the plumbing presented a difficulty that already scared away 2 other contractors. We were able to overcome this obstacle with the help of our experienced staff who keep up to date on the newest devices and products in the remodeling industry.
We had a very enjoyable experience designing and remodeling this room. Even with the small space limitations we believe we came up with a very unique and rustic feel for their 1890's farm house. I must end on all the custom wood work that our employees made for this project. From the custom, two-sided, door to the little, wooden, wall shelf we made all of the wooden pieces you see in this project and most of them were unique creations specifically for this job.
 Architecture Stones
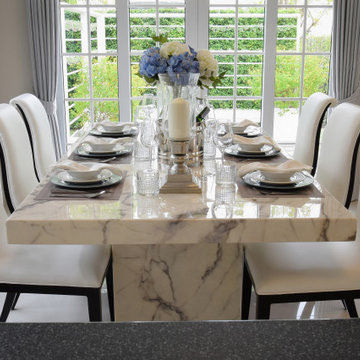
Very often customers are trying to find a table that would match the kitchen design and have the right color along with the right look. The solution could be a very spacious kitchen island with sitting area or a table that would be custom-made with a natural stone top. Doesn’t matter if it’s quartz, marble, granite or any other kind of stone because Architecture Stones, located in Rockville, MD, has a production warehouse on site, experienced personnel that can help with solving tasks and overcoming any hurdle when it comes to stone. Our production department can help with custom-made fireplace mantels, natural stone shelves, natural stone sinks, table tops, kitchen countertops, bathroom vanity tops and anything else that is made of stone. We try hard to find the best option for shower wall slabs that look ideal and patterns that would match; same goes for natural stone tile. We mainly work in the DC Metro Area which allows us a faster and easier commute for your convenience.
 Home Art Building Group Ltd.
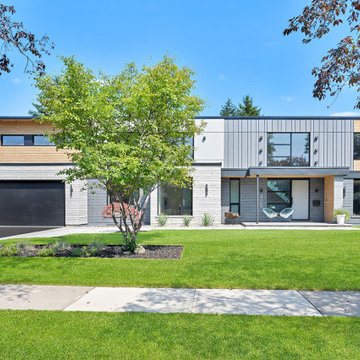
And here we are, another project has finally come to a close. It's been an exciting journey to transform this old 1969 mansard house, into a much fresh and modern adobe. From conceptual design, and 3D visualization to stripping it down to its bare bones and rebuilding it with a fresh and modern look. We're proud of the results and we're glad to have overcome the challenges that came up along the way, and here is the final result.
https://www.instagram.com/reel/CnaS0brBMjB/?utm_source=ig_web_copy_link
 Wiles Design Group

This remodel transformed two condos into one, overcoming access challenges. We designed the space for a seamless transition, adding function with a laundry room, powder room, bar, and entertaining space.
This bar area boasts ample open and closed storage, a spacious counter with seating, and a refrigerator – ideal for seamless entertaining in a beautifully curated space.
33