
Search results for "Overhang" in Home Design Ideas
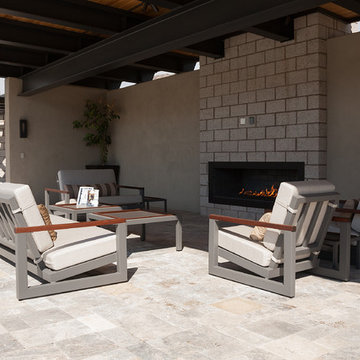
 CC Patio
CC Patio custom designed and build sofa, club chairs and loveseat from Ocean collection, with Ironwood arms and Sunbrella fabric cushions and pillows, as well as Dekton top coffee tables with Ironwood accents.

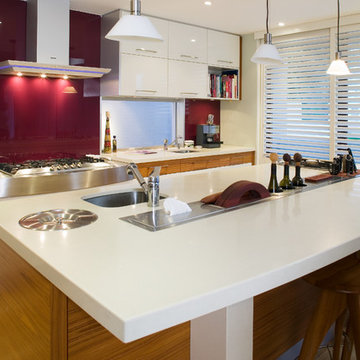
 Leon House Design
Inspiration for a zen light wood floor open concept kitchen remodel in Perth with an undermount sink, flat-panel cabinets, white cabinets, granite countertops, white backsplash, glass sheet backsplash, stainless steel appliances and an island
Find the right local pro for your project
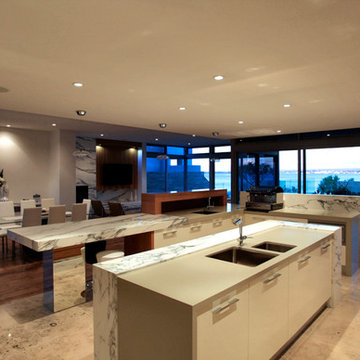 Leon House Design
Open concept kitchen - 1960s l-shaped open concept kitchen idea in Perth with an undermount sink, flat-panel cabinets, medium tone wood cabinets, marble countertops, gray backsplash, glass sheet backsplash, stainless steel appliances and an island

 Steelhead Architecture
Josh Partee Photography
Mid-sized minimalist courtyard concrete paver patio photo with a fire pit and a roof extension
Mid-sized minimalist courtyard concrete paver patio photo with a fire pit and a roof extension
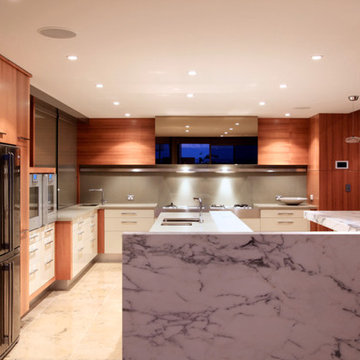 Leon House Design
Example of a 1960s l-shaped open concept kitchen design in Perth with an undermount sink, flat-panel cabinets, medium tone wood cabinets, marble countertops, gray backsplash, glass sheet backsplash, stainless steel appliances and an island
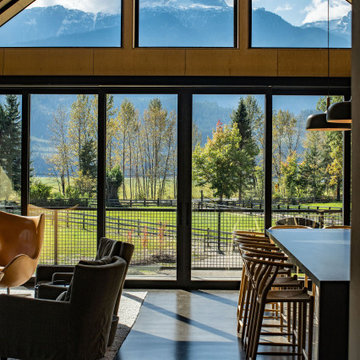
 Purcell Timber Frame Homes Ltd.
Interior birds eye view of the Scandi-Modern. Vaulted clear span ceiling expressed by clean lines and a plywood finish. Large wall of sliding glass, built in living room seating and open concept kitchen featuring an over sized kitchen island/dining area.
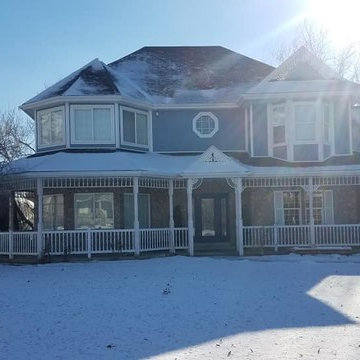
 Patriot Roofing & Construction
Large traditional blue two-story mixed siding house exterior idea in Salt Lake City with a gambrel roof and a shingle roof
 Purcell Timber Frame Homes Ltd.
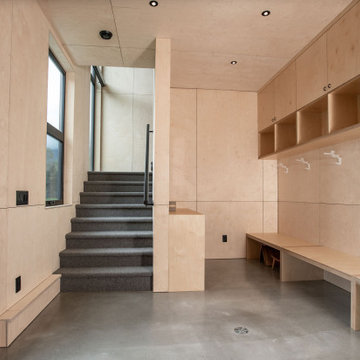
Scandinavian Modern effectively utilizing space at the entrance. Smooth finished plywood walls with built in storage features. Minimalist style with exceptionally functional design.
 Purcell Timber Frame Homes Ltd.
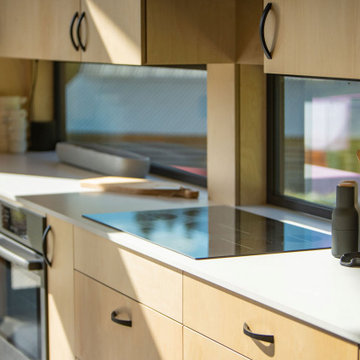
The Scandinavian modern interior design emphasizes mulit-use living space. The kitchen island doubles as the dining table; minimalism and functionality. The unique approach to window placement at counter level below the cabinets maximizes the natural light and incorporates the gorgeous outdoor landscape into the kitchen design.
 Studio Kohlhaas
Photo Credit: Chris Diaz
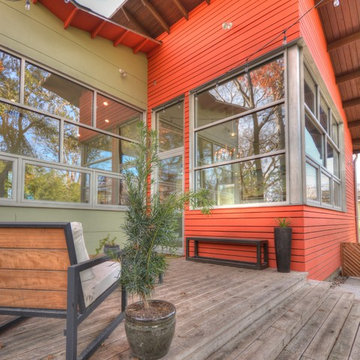
Minimalist backyard deck photo in Austin with a roof extension
Minimalist backyard deck photo in Austin with a roof extension
 Purcell Timber Frame Homes Ltd.
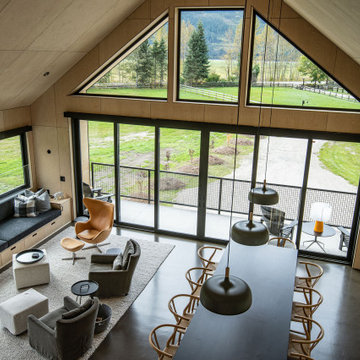
Interior birds eye view of the Scandi-Modern. Vaulted clear span ceiling expressed by clean lines and a plywood finish. Large wall of sliding glass, built in living room seating and open concept kitchen featuring an over sized kitchen island/dining area.
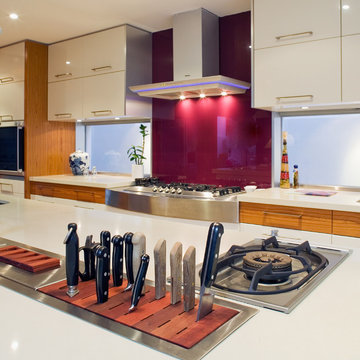 Leon House Design
Inspiration for a zen light wood floor open concept kitchen remodel in Perth with an undermount sink, flat-panel cabinets, white cabinets, granite countertops, white backsplash, glass sheet backsplash, stainless steel appliances and an island
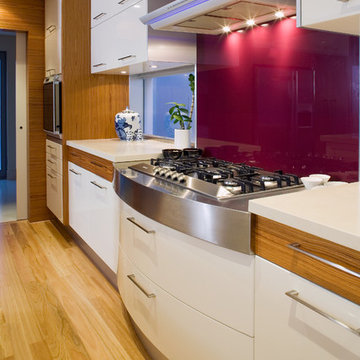 Leon House Design
Open concept kitchen - light wood floor open concept kitchen idea in Perth with an undermount sink, flat-panel cabinets, white cabinets, granite countertops, white backsplash, glass sheet backsplash, stainless steel appliances and an island
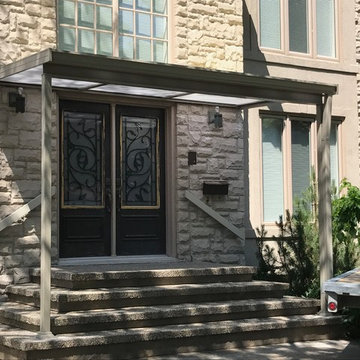
 Dave VanAm Inc.
Never get caught in the rain again while trying to open your front door. This little beauty gives great coverage for rain and heat. Acrylite acrylic roof and an aluminum frame give a great low maintenance front porch.
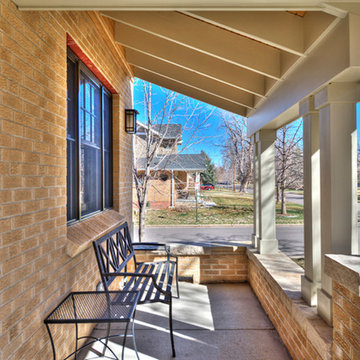
 User
UserZac Cornwell
Inspiration for a large timeless front porch remodel in Denver with a roof extension
Inspiration for a large timeless front porch remodel in Denver with a roof extension
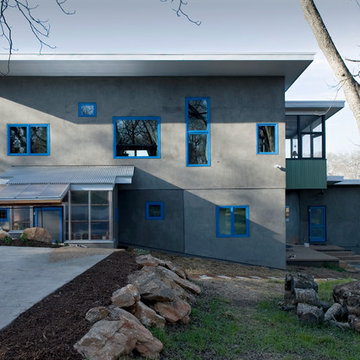
 Mason & Son Design & Build
Inspiration for a mid-sized contemporary gray two-story stucco house exterior remodel in Atlanta with a shed roof
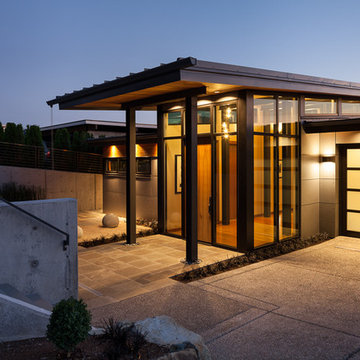
 David Pool Architecture pllc
www.Envision-Architecture.biz
William Wright Photography
Large contemporary gray two-story wood house exterior idea in Seattle with a shed roof and a metal roof
Large contemporary gray two-story wood house exterior idea in Seattle with a shed roof and a metal roof
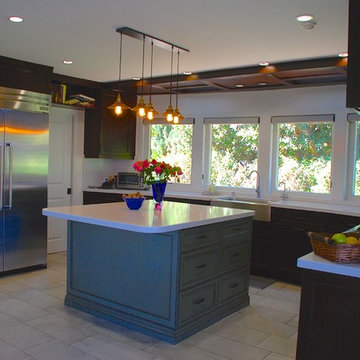
 Sheriff Architecture Studio
Garth Sheriff, AIA, NCARB
Kitchen - mid-sized contemporary u-shaped porcelain tile kitchen idea in Los Angeles with a farmhouse sink, shaker cabinets, dark wood cabinets, solid surface countertops, stainless steel appliances and an island
Kitchen - mid-sized contemporary u-shaped porcelain tile kitchen idea in Los Angeles with a farmhouse sink, shaker cabinets, dark wood cabinets, solid surface countertops, stainless steel appliances and an island
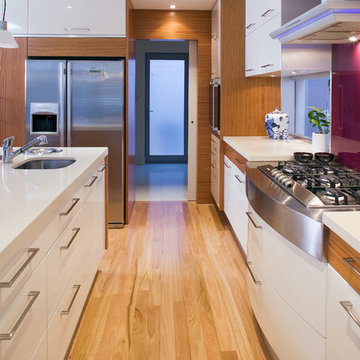 Leon House Design
Inspiration for an asian light wood floor open concept kitchen remodel in Perth with an undermount sink, flat-panel cabinets, white cabinets, granite countertops, white backsplash, glass sheet backsplash, stainless steel appliances and an island
29