
Search results for "Overhang" in Home Design Ideas

 Aria Homes, Inc.
Jessie Preza Photography
Example of a large trendy multicolored two-story wood house exterior design in Jacksonville with a metal roof and a hip roof
Example of a large trendy multicolored two-story wood house exterior design in Jacksonville with a metal roof and a hip roof
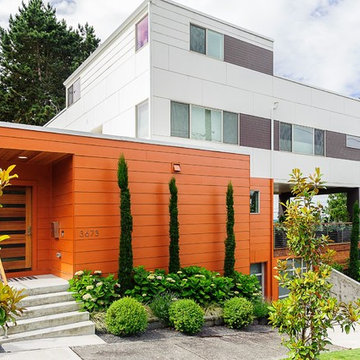
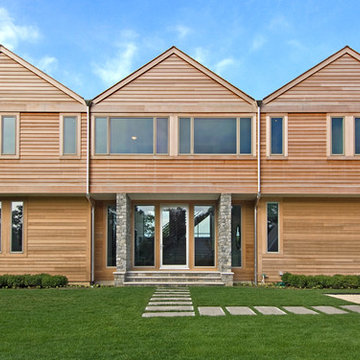
 Plum Builders, Inc.
interior photos by the team at Dead on Design
exterior photos by Ron Papageorge photography
furniture by Sylvester and Co.
Farmhouse wood exterior home photo in New York
Farmhouse wood exterior home photo in New York
Find the right local pro for your project
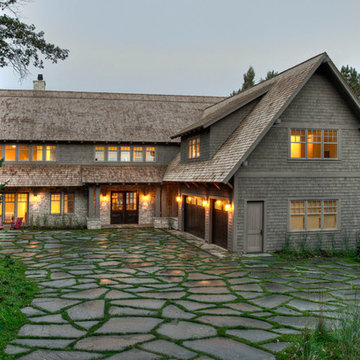
 Lands End Development - Designers & Builders
Mountain style two-story wood gable roof photo in Minneapolis

 Stephen Green Architecture, Inc.
Ian Lindsey
Open concept kitchen - large tropical l-shaped limestone floor open concept kitchen idea in Hawaii with a double-bowl sink, recessed-panel cabinets, medium tone wood cabinets, quartz countertops, stainless steel appliances and a peninsula
Open concept kitchen - large tropical l-shaped limestone floor open concept kitchen idea in Hawaii with a double-bowl sink, recessed-panel cabinets, medium tone wood cabinets, quartz countertops, stainless steel appliances and a peninsula
 Tobin Dougherty Architects
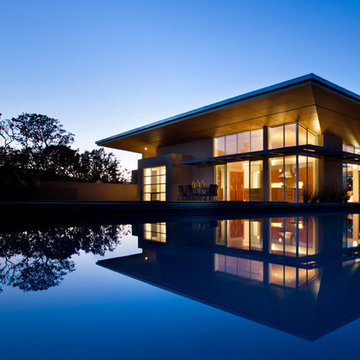
Carefully sited onto its environment, this dwelling was placed to reveal a magnificent vista. Maximizing the use of the site by creating stepped terraces that envelope the residence and frame the spectacular views. The long reflecting pool provides its orientation amongst the sweeping panorama of the surrounding hills that enhance the relationship of the interior and exterior spaces of this multi-story home. The dynamic thrust of the soaring inverted roof meets the landscape beneath a dominant overhang. The result is a sense of protected openness and freedom within expansive interior space surrounded by glass.
www.bernardandre.com
 La Bella Home
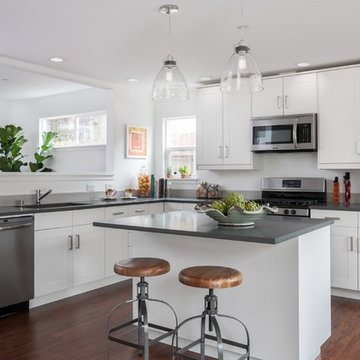
Transitional l-shaped dark wood floor kitchen photo in San Francisco with an undermount sink, shaker cabinets, white cabinets, stainless steel appliances and an island
 Old School Builders LLC
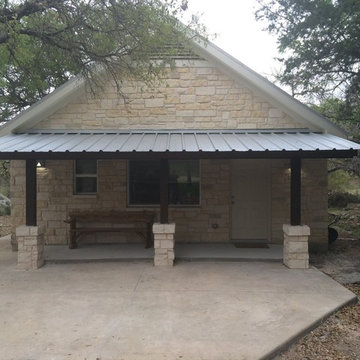
Turned 2 car garage into one bedroom, one bath with large craft room.
Garage - traditional garage idea in Austin
Garage - traditional garage idea in Austin

 Spyglass Construction
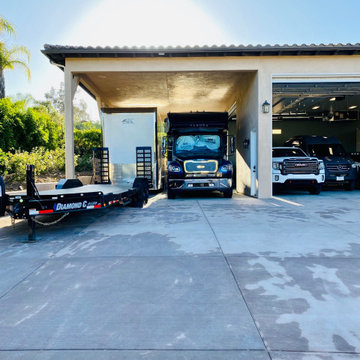
The photo captures a stunning view of the RV overhang attached to the RV garage and workshop. The overhang extends from the side of the garage, providing a covered area for parking RVs and other large vehicles.
The overhang is supported by sturdy wooden beams, which add a touch of natural elegance to the design. The overhang is well-lit, providing ample illumination for maneuvering large vehicles in and out of the space.
In the foreground of the photo, a well-manicured lawn leads up to the edge of the overhang, highlighting the seamless integration of the structure with the surrounding landscape. The overhang provides a functional and practical space for parking RVs, boats, and other large vehicles, protecting them from the elements and ensuring their safety and security.
The RV overhang is designed with high-quality construction materials, ensuring that it is sturdy and durable, able to withstand the test of time. The overhang is also designed with ample space, providing plenty of room for maneuvering and parking large vehicles.
Overall, the photo showcases the functionality and practicality of the RV overhang, with a design that seamlessly blends form and function. Spyglass Construction has delivered an impressive structure that will undoubtedly enhance the value and functionality of any home.
 Taste Design Inc
Nat Rea
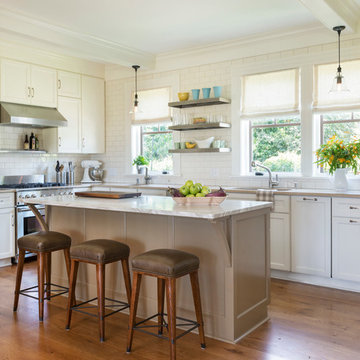
Beach style l-shaped medium tone wood floor kitchen photo in Providence with an undermount sink, shaker cabinets, white cabinets, white backsplash, subway tile backsplash, stainless steel appliances and an island
Beach style l-shaped medium tone wood floor kitchen photo in Providence with an undermount sink, shaker cabinets, white cabinets, white backsplash, subway tile backsplash, stainless steel appliances and an island

 Modern ADU Plans
Exterior view of a an ADU inspired by japanese and scandinavian design. The covered back patio overlooks a japanese rock garden.
Small trendy detached shed photo in Portland
Small trendy detached shed photo in Portland
 Steve Gates Architect + E-Terra Construction
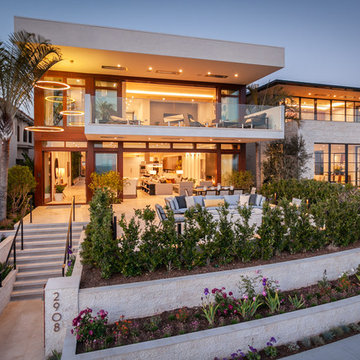
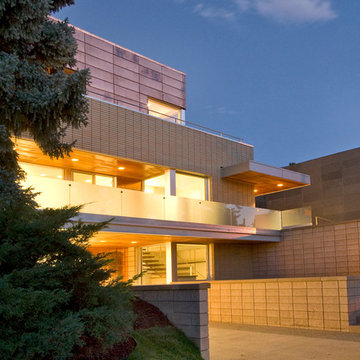
Inspiration for a contemporary mixed siding exterior home remodel in Denver
 Mindful Designs, Inc.
Long Studios
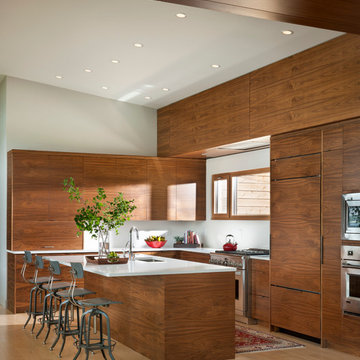
Kitchen - contemporary l-shaped light wood floor kitchen idea in Other with an undermount sink, flat-panel cabinets, medium tone wood cabinets, paneled appliances and an island
Kitchen - contemporary l-shaped light wood floor kitchen idea in Other with an undermount sink, flat-panel cabinets, medium tone wood cabinets, paneled appliances and an island
 City Homes, LLC
Spacecrafting Photography

Example of a mid-sized classic white two-story mixed siding exterior home design in Minneapolis with a mixed material roof
Example of a mid-sized classic white two-story mixed siding exterior home design in Minneapolis with a mixed material roof

 Menendez Architects PC

A steel "corner board" was used in place of the common wood corner board. The garage door was treated to blend with the house walls.
Large trendy attached two-car garage photo in Denver
Large trendy attached two-car garage photo in Denver
 EK Reedy Interiors, Inc.
Custom Home in Jackson Hole, WY
Ward + Blake Architects
JK Lawrence Photography
Inspiration for a mid-sized contemporary beige one-story mixed siding house exterior remodel in Other with a shed roof
Inspiration for a mid-sized contemporary beige one-story mixed siding house exterior remodel in Other with a shed roof
 WNUK SPURLOCK Architecture
Bruce Damonte

Inspiration for a modern two-story mixed siding exterior home remodel in DC Metro
Inspiration for a modern two-story mixed siding exterior home remodel in DC Metro

27