
Search results for "Overhaul" in Home Design Ideas
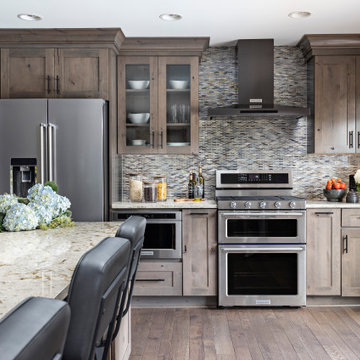
 Yancy Kitchen & Bath Design
Mid-sized cottage single-wall medium tone wood floor and gray floor open concept kitchen photo in Detroit with a farmhouse sink, shaker cabinets, gray cabinets, quartz countertops, multicolored backsplash, glass tile backsplash, black appliances, an island and beige countertops

 McCoy Homes, Inc.
This craftsman beauty is decked out in an array of color. This homes boasts character with the mixture of greys, with the very punchy front door, and a hint of pale blue just under the porch ceilings. This home has a side porch instead of a rear porch. The interior offers open floor plan that is great for entertaining guests. Beautiful custom built cabinetry with a farmhouse style sink.
Connie McCoy

Find the right local pro for your project


 Current Designed + Built
We transformed this kitchen from blah to wow! The detailed Spanish tile wall behind the bar shelves really grabs your attention and increases the unique factor. The color on the main cabinets is a light blue/grey and we used a different dark blue color on the island and bar cabinets to create some contrast.

 Sage Pools, Scapes & Design
We reconfigured the side yard with black star gravel to assist in drainage spaced throughout as well as bi color iris for a green privacy screen over time

 DREAM-Design/Rethink/Envision and More
90's kitchen updated to a contemporary functional space
Kitchen - mid-sized contemporary galley bamboo floor kitchen idea in Jacksonville with an undermount sink, shaker cabinets, white cabinets, quartzite countertops, gray backsplash, stone tile backsplash, stainless steel appliances and an island
Kitchen - mid-sized contemporary galley bamboo floor kitchen idea in Jacksonville with an undermount sink, shaker cabinets, white cabinets, quartzite countertops, gray backsplash, stone tile backsplash, stainless steel appliances and an island

 Karen Kjobech
Living room - contemporary open concept light wood floor living room idea in Seattle with white walls, a stacked stone fireplace and a concealed tv

 Geeks of Technology
Traditional Style New England Family Room with a twist.
The room turns into a high-powered Home Theater; a 80" 4K UHD TV, and 2500W of audio power turn this room into a dream entertainment center.
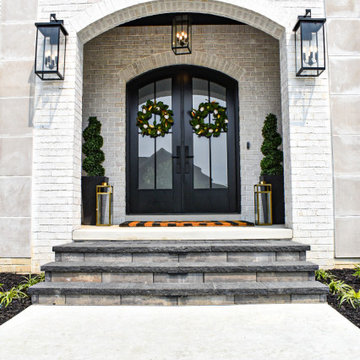
 GLC Landscaping & Pools
We brought this brand-new Grosse Ile home to life with full landscaping—from fresh sod and an irrigation system to paver paths, a fire pit, plants, and mulch. The whole yard—from the front entrance to the pool—was transformed into a functional and beautiful space.
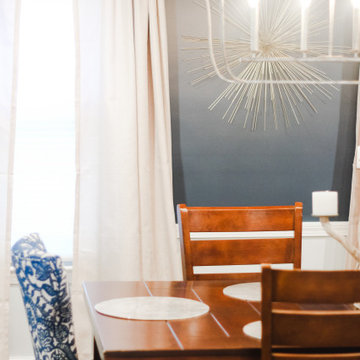




 Cedars Woodworking & Renovations
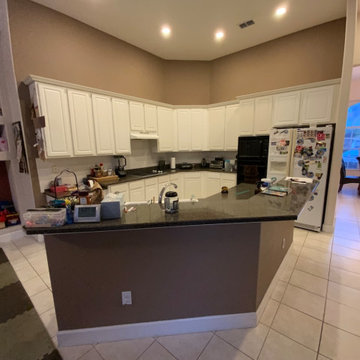
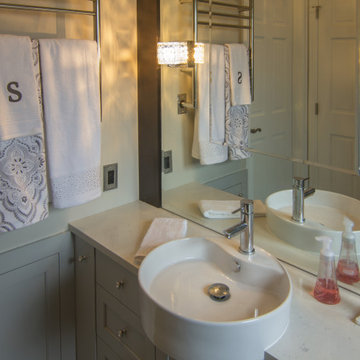
We were able to keep the existing island and cabinetry, updating it with a fresh, modern appearance. Beadboard wood paneling cover the side and back of the island. Custom designed feet and trim were added to the base to make this built-in island feel like a piece of custom furniture.
Photo via Mike VerVelde

 MITER Renovations & Design
A custom window seat bench was added to this bedroom.
PC: Justine Milton Photography
Example of a mid-sized trendy medium tone wood floor bedroom design in Calgary with gray walls
Example of a mid-sized trendy medium tone wood floor bedroom design in Calgary with gray walls
 Colorworks Landscape Design
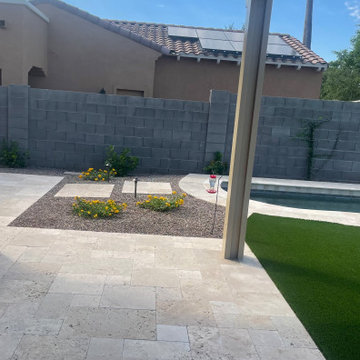
This project consisted of turf & paver installation, new plants, and more.
Photo of a drought-tolerant backyard stone landscaping in Orange County.
Photo of a drought-tolerant backyard stone landscaping in Orange County.
 Sage Pools, Scapes & Design
a great shot of the pathway and zoysia neon grass. The flagstone pavers are a pennsylvania flagstone set in black star gravel.
Inspiration for a large eclectic partial sun front yard stone landscaping in Houston.
Inspiration for a large eclectic partial sun front yard stone landscaping in Houston.

 Align Design LLC
The mudroom adjacent to the kitchen. The floor tiles were scribed to create geometric interest.
Mid-sized eclectic ceramic tile and gray floor mudroom photo with white walls
Mid-sized eclectic ceramic tile and gray floor mudroom photo with white walls
111