
Search results for "Overhaul" in Home Design Ideas

 Artisan Design Studio
Devon Morgan with Photosynthesis Studio, Atlanta GA
Example of a transitional basement design in Atlanta
Example of a transitional basement design in Atlanta

 Scovell Remodeling, Inc.
Photo by Chad Jackson
Remodeled by Scovell Wolfe and Associates, Inc.
Wall and trim color is Sherwin Williams Useful Gray
Inspiration for a mid-sized timeless master light wood floor bedroom remodel in Kansas City with beige walls and no fireplace
Inspiration for a mid-sized timeless master light wood floor bedroom remodel in Kansas City with beige walls and no fireplace
 Align Design LLC

A large pantry on the right adds ample storage space for small appliances, and bulk foods. A built in nook, under the stairs is a favorite space for the little ones.
Find the right local pro for your project
 Gardner/Fox Associates, Inc
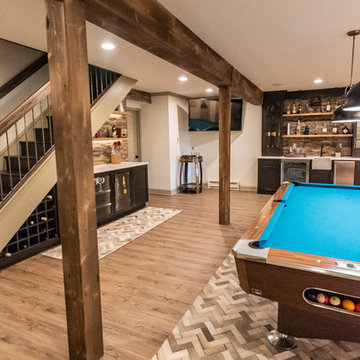
This rustic-inspired basement includes an entertainment area, two bars, and a gaming area. The renovation created a bathroom and guest room from the original office and exercise room. To create the rustic design the renovation used different naturally textured finishes, such as Coretec hard pine flooring, wood-look porcelain tile, wrapped support beams, walnut cabinetry, natural stone backsplashes, and fireplace surround,
 Scovell Remodeling, Inc.
This was an incredible patio home remodel we completed in the Fall of 2013. The original interior was straight from the early 1980s. We brought the property every luxury of a 21st century kitchen - slow close drawer glides, farmhouse sink, panel-front dishwasher and refrigerator, beaded inset cabinets, island with eat-in barstools....the list goes on. Every room on the first floor was transformed with newly installed hardwood floors, crown molding, and fresh paint. The two-sided fireplace was refaced on either side as well as given brand new molding, mantles, and recessed lighting. An alder wood bookshelf was installed in the dining room. The master bath received a full-size laundry closet (in lieu of the former laundry closet which was in the kitchen where we now have a built-in and TV!). We expanded the shower to give room for a seat. The original vanity was ripped out and replaced with custom-built vanities, new lighting, mirrors, etc.
Every inch of this patio home has been elevated!
Interior Design by Bonnie Taylor
Photo by Chad Jackson
Remodeled by Scovell Wolfe and Associates, Inc.
 Granite State Epoxy

Garage overhaul that included new floating cabinets in grey with high gloss finish. LED lighting, custom cabinets with adjustable shelving, dovetail drawers, butcher block countertop, chrome hardware, epoxy floor in grey, painted walls and custom trim.

 Christopher @ Architects LLC
Kevin Reeves, Photographer
Updated kitchen with center island with chat-seating. Spigot just for dog bowl. Towel rack that can act as a grab bar. Flush white cabinetry with mosaic tile accents. Top cornice trim is actually horizontal mechanical vent. Semi-retired, art-oriented, community-oriented couple that entertain wanted a space to fit their lifestyle and needs for the next chapter in their lives. Driven by aging-in-place considerations - starting with a residential elevator - the entire home is gutted and re-purposed to create spaces to support their aesthetics and commitments. Kitchen island with a water spigot for the dog. "His" office off "Her" kitchen. Automated shades on the skylights. A hidden room behind a bookcase. Hanging pulley-system in the laundry room. Towel racks that also work as grab bars. A lot of catalyzed-finish built-in cabinetry and some window seats. Televisions on swinging wall brackets. Magnet board in the kitchen next to the stainless steel refrigerator. A lot of opportunities for locating artwork. Comfortable and bright. Cozy and stylistic. They love it.
 Linton Architects
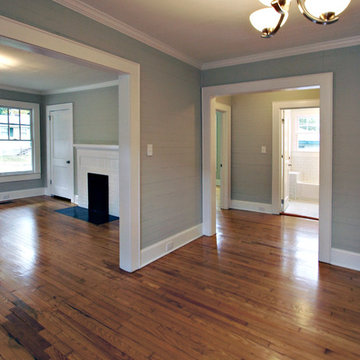
Inspiration for a transitional light wood floor home design remodel in Raleigh with a brick fireplace

 Granite State Epoxy
Garage overhaul that included new floating cabinets in grey with high gloss finish. LED lighting, custom cabinets with adjustable shelving, dovetail drawers, butcher block countertop, chrome hardware, epoxy floor in grey, painted walls and custom trim.
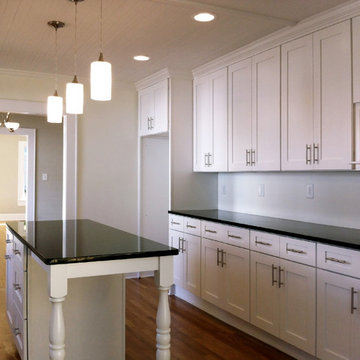 Linton Architects
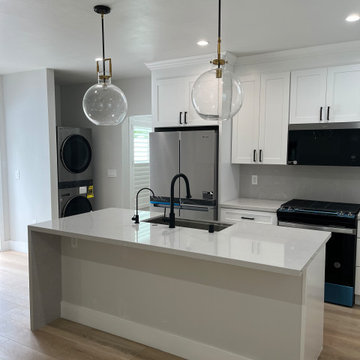
Transitional galley light wood floor kitchen photo in Raleigh with a farmhouse sink and an island
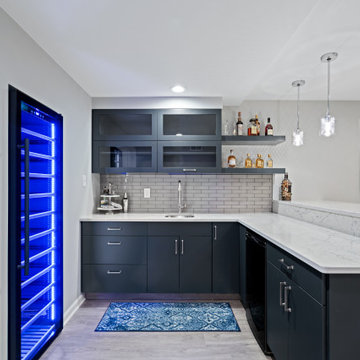
 M&M Contracting Solutions LLC
This was a complete basement overhaul. Wet bar area, flooring, bathroom, guest room, TV installs, lighting upgrades, tile install
Example of a trendy walk-out basement design in DC Metro
Example of a trendy walk-out basement design in DC Metro
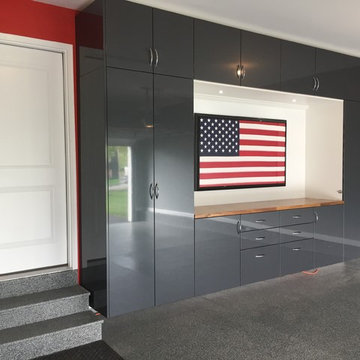 Granite State Epoxy
Garage overhaul that included new floating cabinets in grey with high gloss finish. LED lighting, custom cabinets with adjustable shelving, dovetail drawers, butcher block countertop, chrome hardware, epoxy floor in grey, painted walls and custom trim.
 Artisan Design Studio
Devon Morgan with Photosynthesis Studio, Atlanta GA
Inspiration for a transitional porcelain tile basement remodel in Atlanta
Inspiration for a transitional porcelain tile basement remodel in Atlanta
 Granite State Epoxy
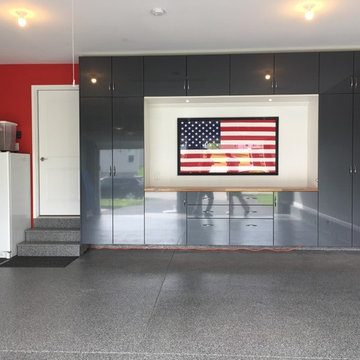
Garage overhaul that included new floating cabinets in grey with high gloss finish. LED lighting, custom cabinets with adjustable shelving, dovetail drawers, butcher block countertop, chrome hardware, epoxy floor in grey, painted walls and custom trim.
 Granite State Epoxy

Garage overhaul that included new floating cabinets in grey with high gloss finish. LED lighting, custom cabinets with adjustable shelving, dovetail drawers, butcher block countertop, chrome hardware, epoxy floor in grey, painted walls and custom trim.
 Simply Sustainable Landscaping
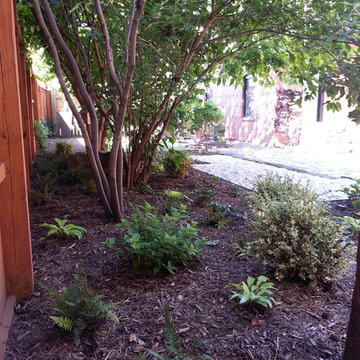
Backyard Overhaul. SSL
Photo of a small traditional full sun backyard brick landscaping in St Louis.
Photo of a small traditional full sun backyard brick landscaping in St Louis.

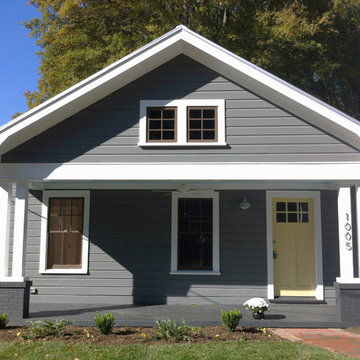
 Mittendorf Quality Construction
Inspiration for a rustic brown one-story wood gable roof remodel in Seattle
1