
Search results for "Overhaul" in Home Design Ideas



Find the right local pro for your project

 Scovell Remodeling, Inc.
We completely refaced the fireplace, adding a new mantle, column details...even built the bookshelf to the left. Beautiful white-pigment stained hardwoods!

 Creative Cabinets and Fine Finishes, LLC
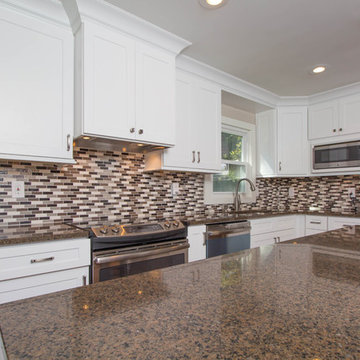
Kitchen completely gutted with new “shaker style” cabinets. Other additions: New Island replacing peninsula, new pantry replaces pantry closet opening up kitchen, stove moved, Tropic Brown granite countertops, mosaic tile backsplash, pullout trash drawer, Berenson cabinetry hardware, new hardwood floors, custom built-in TV, GE appliances and walls freshly painted.


 Urbanscapes LLC
The weeping red buds will add a delightful pop of color in the spring and a robust wide leafed darker foliage from summer to late fall. The wood ferns provide a lovely texture to soften the shaded areas. The iris planted in the rectangular concrete pots provide greenery on the wall where plantings with larger root systems cannot be installed.
 Yancy Kitchen & Bath Design
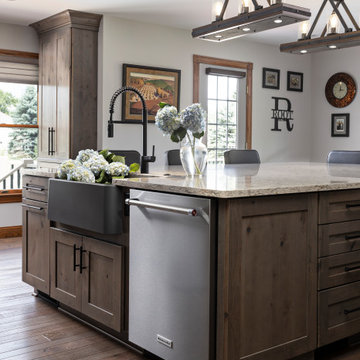
Inspiration for a mid-sized farmhouse single-wall medium tone wood floor and gray floor open concept kitchen remodel in Detroit with a farmhouse sink, shaker cabinets, gray cabinets, quartz countertops, multicolored backsplash, glass tile backsplash, black appliances, an island and beige countertops

 Geeks of Technology
Hi-Tech Master Bathroom controlled from a Crestron touch panel. Audio, Video, Lighting and Temperature Controls.
Example of a mid-sized master bathroom design in Boston
Example of a mid-sized master bathroom design in Boston

 Liberty Closet and Garage Company
Mini garage makeover!
Custom designed workbench & storage.
Swisstrax Modular Flooring
Handiwall above workbench
Rear wall framed, insulated, sheetrocked & painted.


 Urbanscapes LLC
The transition from front, back and side yard are met with a pleasant blend of hardscape materials and a fun balance of texture and color from the surrounding plants. Plants include agapanthus, rosemary, ligustrum, encore azalea, butterfly iris and foxtail fern. Transition is a key element to a sound landscape design.


 Lecoq Construction and Design
Pascal Lecoq
Inspiration for a small contemporary single-wall plywood floor dedicated laundry room remodel in Detroit with an undermount sink, flat-panel cabinets, white cabinets, granite countertops and a side-by-side washer/dryer
Inspiration for a small contemporary single-wall plywood floor dedicated laundry room remodel in Detroit with an undermount sink, flat-panel cabinets, white cabinets, granite countertops and a side-by-side washer/dryer

 Creative Cabinets and Fine Finishes, LLC
Closeup of Tropic Brown Granite
Kitchen - traditional kitchen idea in Atlanta
Kitchen - traditional kitchen idea in Atlanta
95