
Search results for "Overhead" in Home Design Ideas
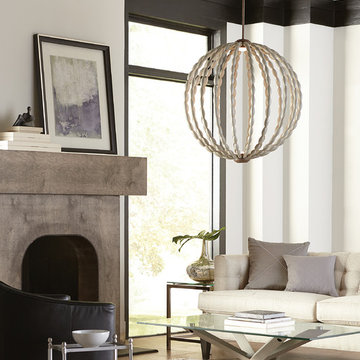
 Arizona Lighting Company
Example of a mid-sized classic formal and enclosed dark wood floor and brown floor living room design in Other with beige walls, a standard fireplace, a wood fireplace surround and no tv


Find the right local pro for your project
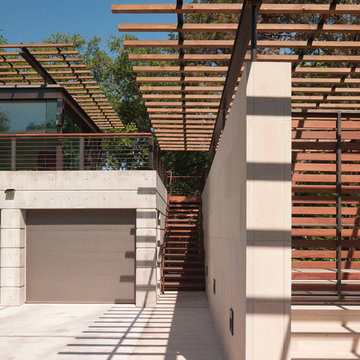
 Webber + Studio, Architects
Paul Bardagjy Photography

Inspiration for a mid-sized modern attached four-car garage remodel in Austin
Inspiration for a mid-sized modern attached four-car garage remodel in Austin
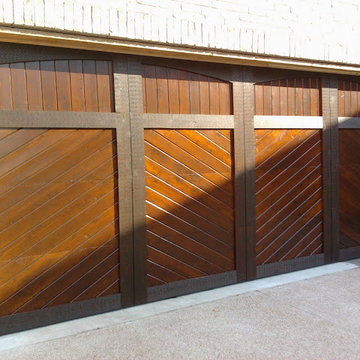
 Cedar Park Overhead Doors

These handsome overhead garage doors were custom built using cedar wood and feature a a herringbone cladding with vertical and horizontal trim and arches. The doors were custom built and expertly installed by Cedar Park Overhead Doors, which has been serving the greater Austin, TX area for more than 30 years.
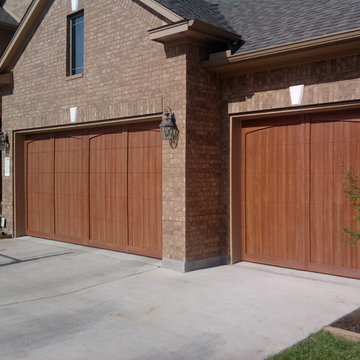 Cedar Park Overhead Doors
Customized wood-free overhead garage doors can give you the elegant look of real wood, but without the maintenance that can come with it. These arched doors are one of our most popular designs, and in this case, are designed to mimic the front door of this beautiful home.
The doors were designed, custom-built and installed by Cedar Park Overhead Doors, which has been serving the Austin, TX area for more than 30 years.
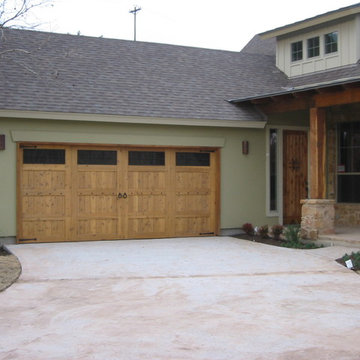 Cedar Park Overhead Doors

Featured here is a stunning hand-crafted, cedar garage door with vertical cladding, real-wood trim and decorative hardware accents to create a rustic, modified carriage-house design. This door features windows with mullion accents to accommodate the home's exterior architecture. The door was custom built and expertly installed by Cedar Park Overhead Doors, which has been serving the greater Austin, TX area for more than 30 years.
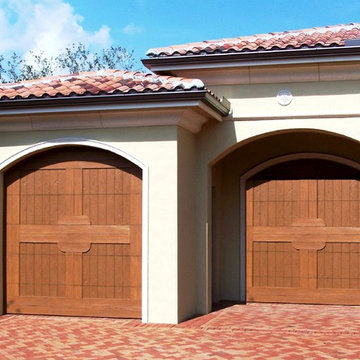 Cedar Park Overhead Doors
Customized wood-free overhead garage doors can give you the elegant look of real wood, but without the maintenance that can come with it.
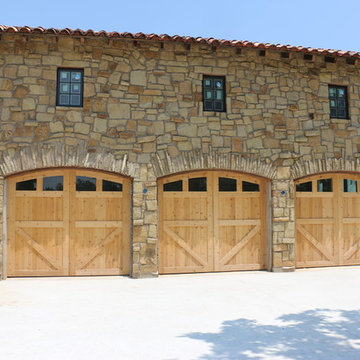
These "Knights Templar" doors are steel back-insulated to keep out the heat and cold. They beautifully enhance this Spanish-style home using a Mission-style theme and color scheme.
The doors were designed, custom-built and installed by Cedar Park Overhead Doors, which has been serving the Austin, TX area for more than 30 years.
 Cedar Park Overhead Doors
Showcased here is are beautiful real-wood overhead garage doors with recessed paneling, cross-buck overlays and windows, which accent the rest of the home's rustic exterior.
Inside, these doors are equipped with a vertical-lift operating system that allows the doors to be 'lifted' to the top of the ceiling, providing maximum space below.
The doors were designed, custom-built and expertly installed by Cedar Park Overhead Doors, which has been serving the Austin area for more than 30 years.
Photo credit: Jenn Leaver
 Cedar Park Overhead Doors
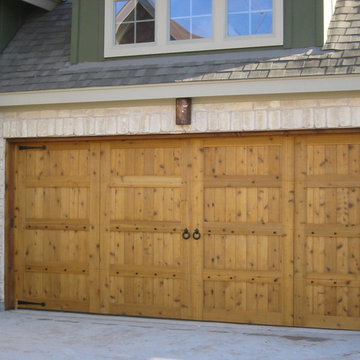
Featured here is a stunning hand-crafted, cedar wood garage door with vertical cladding, real-wood overlays and decorative hardware accents to create the rustic carriage-house design. The door was custom built and expertly installed by Cedar Park Overhead Doors, which has been serving the greater Austin, TX area for more than 30 years.
 Cedar Park Overhead Doors

This Austin 'man cave' required a unique installation where the door did not intrude into the living area. The door follows the roof line to create maximum space, air and light into the room, allowing the owner to entertain friends and family with ease.
Showcased here is the customized garage door track, which was painted black to match the decor of the room.
The door was custom-built and expertly installed by Cedar Park Overhead Doors, which has been serving the greater Austin area for more than 30 years. Photo credit: Jenn Leaver


 Backyard Buildings

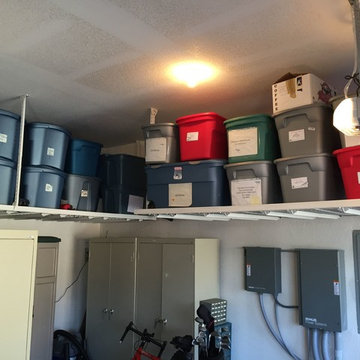
As families grow, the inevitable happens... You continue to get more stuff. Tools, equipment, collectibles and stuff that your significant other wants to get rid of keep adding up. Where does all that stuff go? Unless you live in a mansion, you end up running out of space. Sometimes even adding a shed is not enough. However, we sometimes underestimate the true storage potential of sheds. Did you know all that space by the rafters and back wall is the perfect spot for a loft? Just look at how much stuff you could store in an overhead storage loft. Storage lofts can add up to 40% more overhead storage space. When shopping for the right shed to grow with your family needs, consider adding a loft. It's an economical way of maximizing your sheds true potential.

 John Padgett Design & Construction
www.vanessamphoto.com
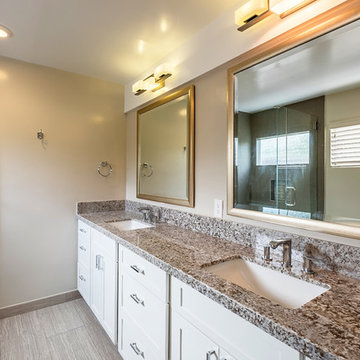
Example of a mid-sized classic master gray tile and porcelain tile ceramic tile and gray floor corner shower design in Orange County with shaker cabinets, white cabinets, beige walls, granite countertops, an undermount sink and a hinged shower door
Example of a mid-sized classic master gray tile and porcelain tile ceramic tile and gray floor corner shower design in Orange County with shaker cabinets, white cabinets, beige walls, granite countertops, an undermount sink and a hinged shower door

 Canadian Doormaster
Reserve Collection ARCH3-04
www.clopaydoor.com
Carport - mid-sized rustic attached one-car carport idea in Vancouver
Carport - mid-sized rustic attached one-car carport idea in Vancouver
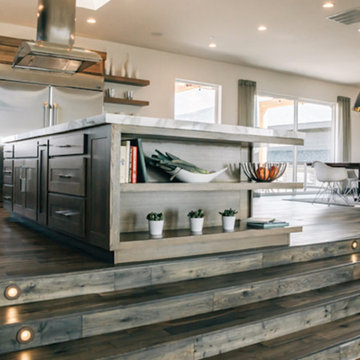
 Colorado Carpet & Flooring, Inc.
Example of a large trendy l-shaped dark wood floor eat-in kitchen design in Denver with shaker cabinets, dark wood cabinets, marble countertops, stainless steel appliances and an island
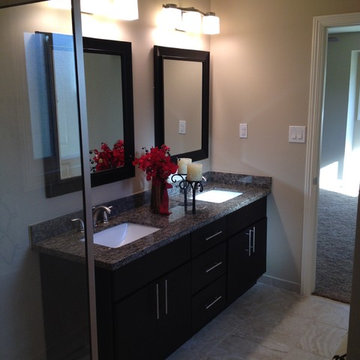
 Covarelli Construction Co., Inc.
Inspiration for a mid-sized timeless master beige tile and porcelain tile porcelain tile corner shower remodel in San Francisco with flat-panel cabinets, dark wood cabinets, gray walls, an undermount sink and granite countertops
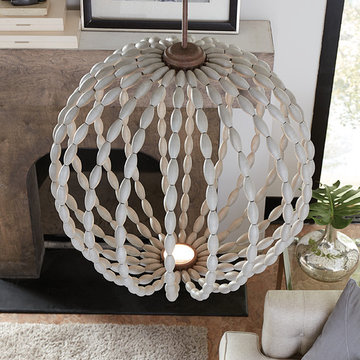 Arizona Lighting Company
Mid-sized elegant formal and enclosed dark wood floor and brown floor living room photo in Other with beige walls, a standard fireplace, a wood fireplace surround and no tv
10