
Search results for "Overhead" in Home Design Ideas
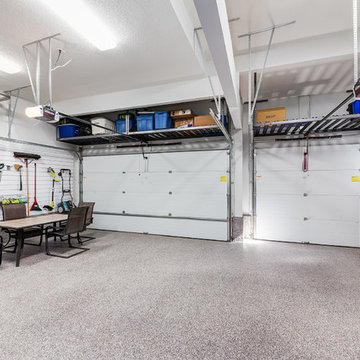
 Kon-strux Developments


Garage organization with open shelving over garage doors keeps out of season items off the floor and stored out of the way. Wall hooks on side wall for vertical storage solutions.

Eat-in kitchen - mid-sized transitional galley dark wood floor eat-in kitchen idea in Denver with a double-bowl sink, recessed-panel cabinets, white cabinets, granite countertops, gray backsplash, ceramic backsplash, stainless steel appliances and an island
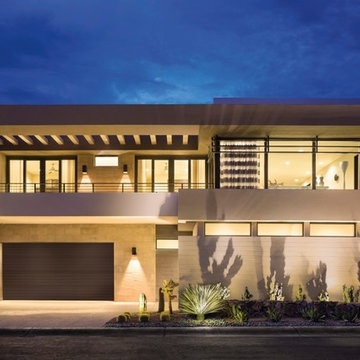
 Precision Overhead Garage Doors Pittsburgh LLC
Example of a mid-sized minimalist attached two-car garage design in Other
Find the right local pro for your project

 Overhead Door Company of Texarkana ™
Carport - mid-sized traditional attached two-car carport idea in Orange County
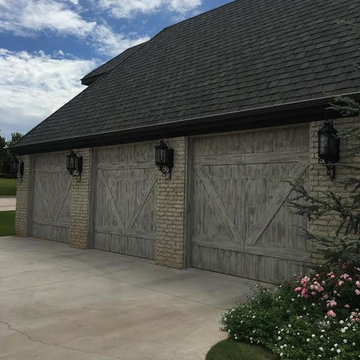
 Trotter Overhead Door Garage + Home
Trotter Overhead Door Garage and Home of Edmond and the Oklahoma City area is a full service garage door company locally owned and operated by Jesse and Tina Trotter. We offer Garage Doors, Glass Garage Doors & Garage Door Repairs.
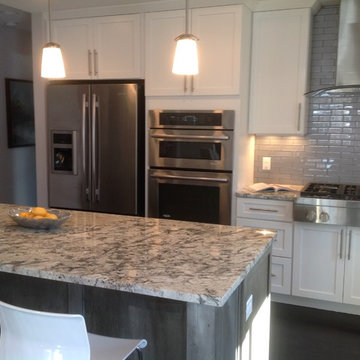
Mid-sized transitional galley dark wood floor eat-in kitchen photo in Denver with a double-bowl sink, recessed-panel cabinets, white cabinets, granite countertops, gray backsplash, ceramic backsplash, stainless steel appliances and an island

 Hanson Overhead Garage Door Service
16x7 Model 9800 Wayne Dalton Garage Door
Fiberglass Face - Walnut Finish
Sonoma Panel Design
6 Lite Vertical Top
Barcelona Decorative Hardware
Steel Back - Polyurethane Injected Core

 Trotter Overhead Door Garage + Home
Trotter Overhead Door Garage and Home of Edmond and the Oklahoma City area is a full service garage door company locally owned and operated by Jesse and Tina Trotter. We offer Garage Doors, Glass Garage Doors & Garage Door Repairs.

 Dan Nelson, Designs Northwest Architects
Lower level cabana. Photography by Lucas Henning.
Small trendy open concept concrete floor and beige floor family room photo in Seattle with beige walls and a media wall
Small trendy open concept concrete floor and beige floor family room photo in Seattle with beige walls and a media wall
 Marla Sher Design
Chris Foster Photographer

Small cottage l-shaped medium tone wood floor eat-in kitchen photo in New York with an undermount sink, shaker cabinets, white cabinets, granite countertops, brown backsplash, stone slab backsplash, stainless steel appliances and an island
Small cottage l-shaped medium tone wood floor eat-in kitchen photo in New York with an undermount sink, shaker cabinets, white cabinets, granite countertops, brown backsplash, stone slab backsplash, stainless steel appliances and an island

 Precision Overhead Garage Doors Pittsburgh LLC


Mid-sized arts and crafts attached two-car garage photo in Other

 Harwood Design Builders Ltd.

The narrow, small space in this Winnipeg bathroom was one of the projects biggest interior design challenges. Every element including fixtures, handles, color palette and flooring were chosen to accentuate the length of the bathroom.
A narrow, elongated shower was designed so there was no need for a glass shower door. Custom built niches for shampoos and soaps, as well as a bench were installed. A unique channel drain system was designed it was all surrounded by specially selected tiles in the earth tone color palette.
The end wall was constructed to allow for built in open shelving for storage and esthetic appeal.
Cabinets were custom built for the narrow space and long handle pulls were chose to perpetuate the overall design.

 Tamboer Overhead Door

Inspiration for a mid-sized timeless attached two-car garage remodel in New York


 User

UserExample of a mid-sized arts and crafts single-wall dark wood floor wet bar design in Chicago with shaker cabinets, dark wood cabinets and granite countertops
33