
Search results for "Overhead" in Home Design Ideas

 Designs By Liv

Kitchen/dining room combo - large transitional dark wood floor and brown floor kitchen/dining room combo idea in Detroit with gray walls and no fireplace

 Mortland Overhead Door

CHI model 5216 in mahogany accent woodtone with square stockton glass. Installed by Mortland Overhead Door.

Example of a minimalist garage design in Boston
Example of a minimalist garage design in Boston
Find the right local pro for your project
 Harwood Design Builders Ltd.

The moment you step through the sliding barn door to this ensuite, your eyes are drawn to the elegant shape of the volcanic and limestone Victoria & Albert tub. The bathroom is separated into a wet and dry space. In the wet space the large rain shower head is surrounded by custom sourced tile. The River Stone strip add to the spa like feel of this room.
The striking floating black walnut custom vanity offers plenty of storage and counter space and is accentuated by strategically placed lighting. The toilet is reoriented and concealed by a 5’ pony wall for added privacy.
Refined, contemporary bathroom fixtures and energy efficient toilet are the final touches of this bathroom retreat.
 Grove Custom Homes
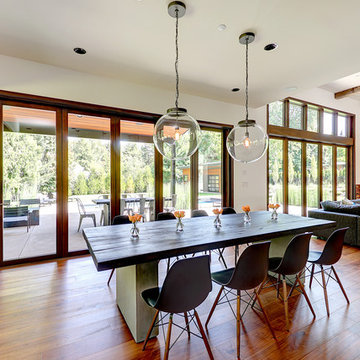
Great room - large contemporary medium tone wood floor great room idea in Portland with white walls and no fireplace



 Master Painting & Renovations

Mid-sized trendy single-wall dedicated laundry room photo in Vancouver with a farmhouse sink, shaker cabinets, white cabinets, white walls and a stacked washer/dryer

 Cedar Park Overhead Doors
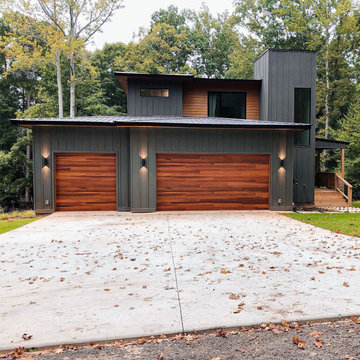
Beautiful modern wood garage door. Shou Sugi Ban 焼杉板 (or Yakisugi) is an ancient Japanese exterior siding technique that preserves wood by charring it with fire. Traditionally, Sugi wood (cryptomeria japonica L.f., also called Japanese cedar) was used. The process involves charring the wood, cooling it, cleaning it, and finishing it with a natural oil.

 Clopay
Clopay Coachman Collection carriage house garage door, Design 12 with REC13 windows in white. Low-maintenance, insulated overhead garage door with clean lines that complement the shape of the windows and doors on the exterior.
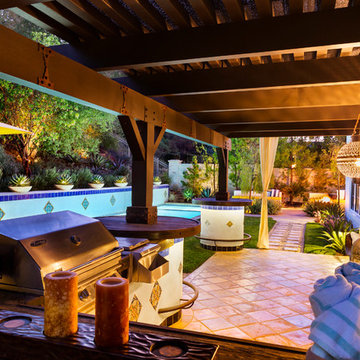
 Studio H Landscape Architecture
Spanish themed project in Calabasas. Remodel of the rear and side yards. The overhead structure and circular bar areas were existing and maintained while we added the pool, fire pit, built-in seating, deck, side yard entertaining area and made improvements and additions to the overhead. The project has terra-cotta style concrete pavers as well as Spanish style ceramic tiles throughout.

 Mezger Homes
Example of a mid-sized minimalist master concrete floor bathroom design in Austin with shaker cabinets, gray cabinets, white walls and solid surface countertops

 Overhead Door Company of Texarkana ™
Inspiration for a mid-sized craftsman attached two-car carport remodel in Orange County
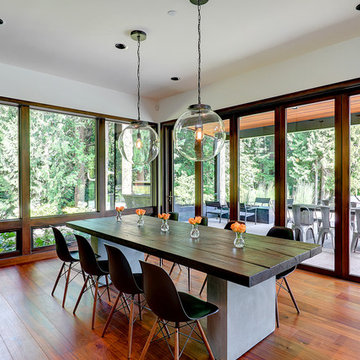 Grove Custom Homes
Example of a large trendy medium tone wood floor great room design in Portland with white walls and no fireplace
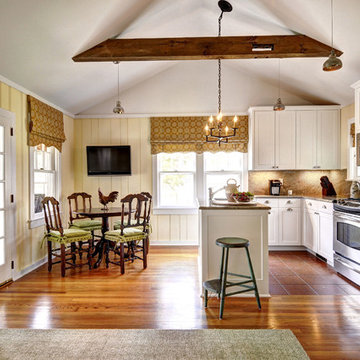
 Marla Sher Design
Chris Foster Photographer
Inspiration for a small farmhouse galley medium tone wood floor enclosed kitchen remodel in New York with an undermount sink, recessed-panel cabinets, white cabinets, granite countertops, white backsplash, stone slab backsplash, stainless steel appliances and an island
Inspiration for a small farmhouse galley medium tone wood floor enclosed kitchen remodel in New York with an undermount sink, recessed-panel cabinets, white cabinets, granite countertops, white backsplash, stone slab backsplash, stainless steel appliances and an island
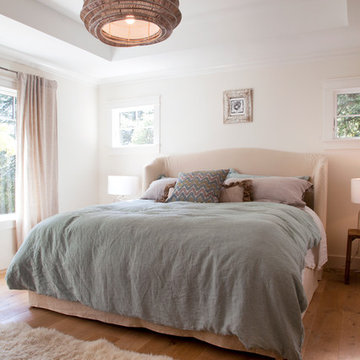
 Margot Hartford Photography
Photo: Margot Hartford © 2014 Houzz
Design: Natural Flow Interiors
http://www.houzz.com/ideabooks/25418674/list/My-Houzz--Casual--Organic-Elegance-in-California
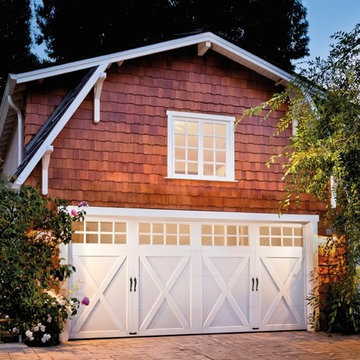
 Precision Overhead Garage Doors Pittsburgh LLC
Inspiration for a mid-sized cottage attached two-car garage remodel in Other
 Harwood Design Builders Ltd.
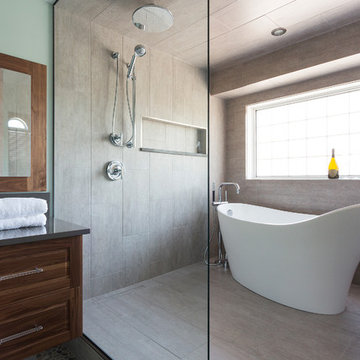
The moment you step through the sliding barn door to this ensuite, your eyes are drawn to the elegant shape of the volcanic and limestone Victoria & Albert tub. The bathroom is separated into a wet and dry space. In the wet space the large rain shower head is surrounded by custom sourced tile. The River Stone strip add to the spa like feel of this room.
The striking floating black walnut custom vanity offers plenty of storage and counter space and is accentuated by strategically placed lighting. The toilet is reoriented and concealed by a 5’ pony wall for added privacy.
Refined, contemporary bathroom fixtures and energy efficient toilet are the final touches of this bathroom retreat.

35