
Search results for "Overlap" in Home Design Ideas

Find the right local pro for your project
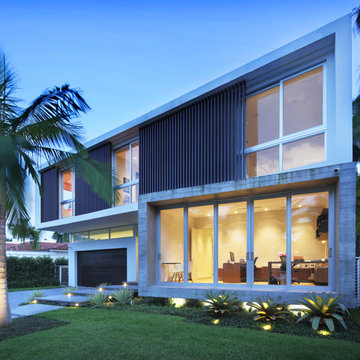
 SDH Studio Architecture and Interior Design
SDH Studio - Architecture and Design
Location: Golden Beach, Florida, USA
Set on a narrow radial lot in Golden Beach, the architectural intent of this home was to maximize outdoor living areas while respecting a detailed program for the interior of the home. Overlapping volumes cantilever over the landscape to create opportunities for outdoor entertaining. Project in collaboration with Oona Architecture. Argentina.
 Thu
ThuiShots

Home theater - transitional enclosed carpeted and multicolored floor home theater idea in Vancouver with beige walls and a projector screen
Home theater - transitional enclosed carpeted and multicolored floor home theater idea in Vancouver with beige walls and a projector screen
 Bannon Custom Builders

Inspiration for a large coastal l-shaped gray floor kitchen remodel in Boston with an undermount sink, flat-panel cabinets, medium tone wood cabinets, gray backsplash, stainless steel appliances and an island
 Woodhull

The exterior of this architect-designed, coastal Maine home is finished in a classic style - wooden shingles.
Beach style two-story wood and shingle exterior home photo in Portland Maine with a shingle roof and a black roof
Beach style two-story wood and shingle exterior home photo in Portland Maine with a shingle roof and a black roof

Sponsored
Columbus, OH

Wannemacher Interiors
Customized Award-Winning Interior Design Solutions in Franklin Cnty OH
 Kyle Hunt & Partners, Incorporated
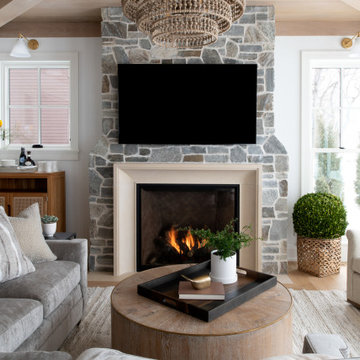
Classic lake charm is felt from the moment you arrive. This cedar shingle coastal home has a relaxed breezy feel that is enjoyed year-round with a busy family schedule and a love for entertaining. The main level includes an open kitchen layout, shiplap paneling at the entry and staircase, and a sunroom with a beautiful wood ceiling and beam detail that connects to a screen porch with a built-in grilling area for serving up casual summer meals. Wire-brushed white oak flooring flows throughout most of the home.
 Nicholas Matteo
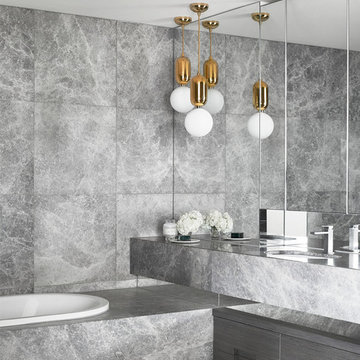
Inspiration for a contemporary master gray tile gray floor drop-in bathtub remodel in Houston with gray cabinets, gray walls, an undermount sink and gray countertops

 Trevor Fulmer Design
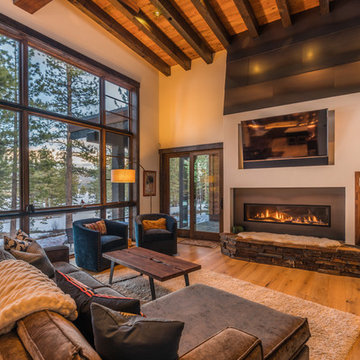
This oceanside residence in coastal Rhode Island blends relaxed Southern California ease with classic New England charm. A full renovation removed interior walls and introduced expansive sliding doors that open to the patio, creating an indoor outdoor living experience. The outdoor area features a tiered swimming pool, a spacious lounge and sweeping ocean views. The modern kitchen includes a two tiered island, woven metal inserts, slab stone backsplash, contemporary lighting and a pass-through window that connects to the outdoor kitchen. The primary bathroom offers unobstructed ocean views from the shower and bathtub, along with a dual vanity and stone wrapped walls that reinforce a sense of luxury. Throughout the home, a cream and neutral materials palette brings comfort and personality.


 Saikley Architects
This house was a very small mid-century bungalow with previous additions that resulted in a large but chaotic layout. The owners wanted to convert the house to a super-efficient, and charming Craftsman-style, 6 bedroom home for their large family and work at home.
We achieved the space needs by moving a few walls for a more efficient, organized layout, setting up spaces for overlapping uses, and making a small upstairs addition. Every bit of square footage was optimized to meet the goals of the project without making the house huge or adding unnecessary cost.
Much thought was given to the entry sequence near the front door. A large flow-through mudroom with storage for each family member, and adjacent laundry, make it easy for children to be taught to keep their things organized and to contribute to household chores. A mail station and central home admin area at the mudroom help keep clutter down at other areas and minimize home management tasks. A garage door near the kitchen gives quick access to bulk items.
The existing house had too much view to the street from the living room through large corner windows, and too little entry transition, to the extent that the family did not feel comfortable using the living room much without shades drawn. We raised the window sills and brought the new windows in from the corner of the house, allowing plenty of light while protecting privacy and a sense of enclosure in the living room. We enlarged the front porch to create a more graceful transition from the public to private space. We located the front door so that the circulation from entry into the house would allow for furnishing the living room with a sitting circle that is not intruded upon by people walking through the room.
Sight lines through the living spaces were an important consideration in the design. The owners wanted discreet spaces for living room, kitchen, dining and family room, but also wanted the living spaces to feel connected and to be able to easily watch their children. Being able to see the children playing in the yard while getting things done inside the house was also important. While largely working with the existing structure, we opened walls and rearranged the use of spaces to make a series of connected living spaces with long views through them.
The character of the remodeled house is a contemporary Craftsman with classic materials and cool, consistent colors. A few arches echo through the house to frame spaces and soften the feeling of the rooms.
Photography: Kurt Manley
https://saikleyarchitects.com/portfolio/bungalow-expansion/
 Laughlin Homes & Restoration Inc
Kitchen after

Example of a french country u-shaped dark wood floor, brown floor, vaulted ceiling and wood ceiling open concept kitchen design in Austin with a farmhouse sink, shaker cabinets, medium tone wood cabinets, an island and beige countertops
Example of a french country u-shaped dark wood floor, brown floor, vaulted ceiling and wood ceiling open concept kitchen design in Austin with a farmhouse sink, shaker cabinets, medium tone wood cabinets, an island and beige countertops

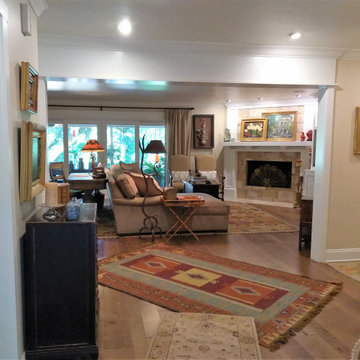
 Marie Stewart Interiors
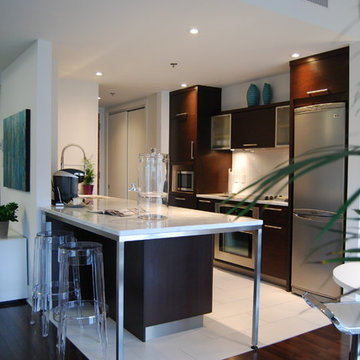
An open concept, 'Eclectic Farmhouse' style living room, which includes a selection of Southwestern rugs, a custom Arts & Crafts fireplace, built-in entertainment center, and a wide array of the client's meaningful art.
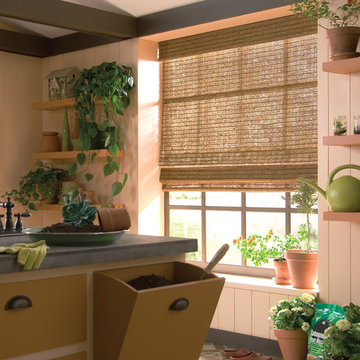
 Shades IN Place
Woven Wood Shades add a warm, rich dimension to any room, whether they're hanging flat in the fully lowered position or raised, creating even, overlapping folds. #woven_shades are created from #natural_woods, #reeds, #bamboo and #grasses and will age beautifully in your home - Hunter Douglas

 Window Fashions of Texas
White custom plantation shutters in a hallway in San Antonio home. by Mary Hudson
Hallway - large traditional travertine floor and brown floor hallway idea in Austin with beige walls
Hallway - large traditional travertine floor and brown floor hallway idea in Austin with beige walls
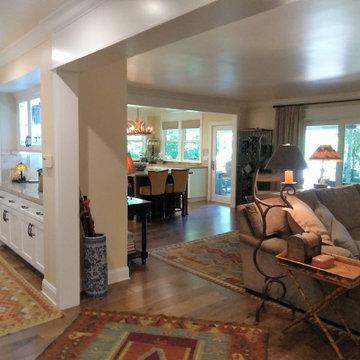 Marie Stewart Interiors
Open concept. Drastic and very changes to this home!
Example of a large country home design design in Los Angeles
Example of a large country home design design in Los Angeles
 Shades IN Place
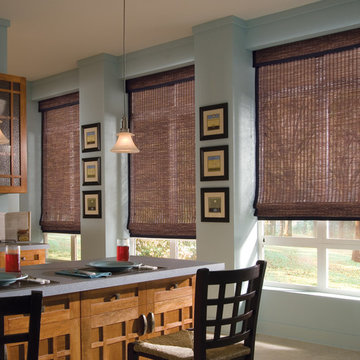
Woven Wood Shades add a warm, rich dimension to any room, whether they're hanging flat in the fully lowered position or raised, creating even, overlapping folds. #woven_shades are created from #natural_woods, #reeds, #bamboo and #grasses and will age beautifully in your home - Hunter Douglas
 Shades IN Place
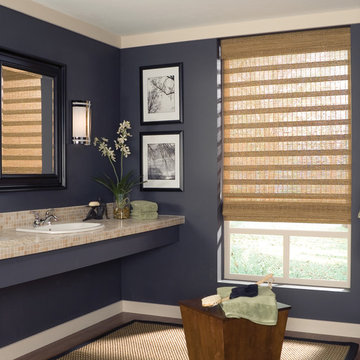
Woven Wood Shades add a warm, rich dimension to any room, whether they're hanging flat in the fully lowered position or raised, creating even, overlapping folds. #woven_shades are created from #natural_woods, #reeds, #bamboo and #grasses and will age beautifully in your home - Hunter Douglas
12