
Search results for "Overlap" in Home Design Ideas



Find the right local pro for your project
 Ginkgo Leaf Studio

Planting beds of slate chip add a "zen" feel while complementing the colors and style of the home. Ribbons of beach pebbles in a coordinating color carry the linear theme throughout.
Westhauser Photography
 kelly mcguill home
Photographer: Eric Roth; Stylist: Tracey Parkinson
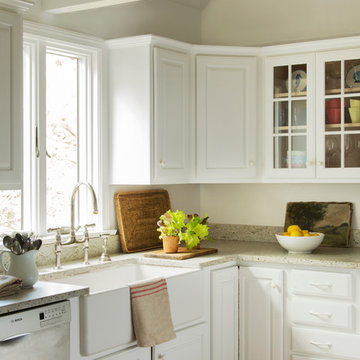
Example of a mid-sized beach style kitchen design in Boston with raised-panel cabinets, white cabinets and granite countertops
Example of a mid-sized beach style kitchen design in Boston with raised-panel cabinets, white cabinets and granite countertops


 Sweetlake Interior Design LLC
This West University Master Bathroom remodel was quite the challenge. Our design team rework the walls in the space along with a structural engineer to create a more even flow. In the begging you had to walk through the study off master to get to the wet room. We recreated the space to have a unique modern look. The custom vanity is made from Tree Frog Veneers with countertops featuring a waterfall edge. We suspended overlapping circular mirrors with a tiled modular frame. The tile is from our beloved Porcelanosa right here in Houston. The large wall tiles completely cover the walls from floor to ceiling . The freestanding shower/bathtub combination features a curbless shower floor along with a linear drain. We cut the wood tile down into smaller strips to give it a teak mat affect. The wet room has a wall-mount toilet with washlet. The bathroom also has other favorable features, we turned the small study off the space into a wine / coffee bar with a pull out refrigerator drawer.

Sponsored
Columbus, OH

Wannemacher Interiors
Customized Award-Winning Interior Design Solutions in Franklin Cnty OH

 LP SmartSide Trim & Siding
This elegant home features LP SmartSide trim and fascia as well as LP SmartSide lap and panel siding.
Example of an arts and crafts exterior home design in Nashville
Example of an arts and crafts exterior home design in Nashville
 Firefly Window Coverings
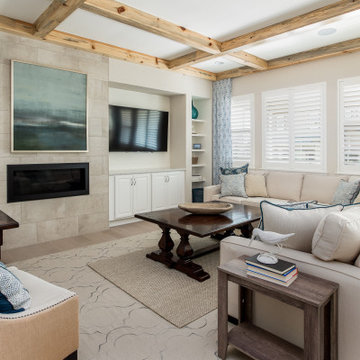
Inspiration for a transitional open concept medium tone wood floor and brown floor living room remodel in Denver with beige walls, a ribbon fireplace and a tile fireplace

 Cynthia Prizant - Prizant Design, LLC

Beautifully detailed white cabinets are topped with elegant mocha emperador marble. Arched mirrors frame a functional center drawer tower.
Photo by Jeri Koegel
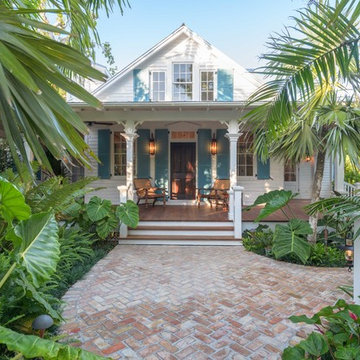
 Craig Reynolds Landscape Architecture
Stephen Dunn
Home design - mid-sized tropical home design idea in Miami
Home design - mid-sized tropical home design idea in Miami

 Clearcut & Co
We transformed the existing patio into a space that is a continuation of their kitchen and more inviting for entertaining .
Transitional backyard patio photo in Raleigh
Transitional backyard patio photo in Raleigh

 JMorris Design LLC
Cheerful, mid-century modern living room in a traditional Brooklyn brownstone, complete with original stained glass detail!
Example of a mid-sized 1950s living room design in New York
Example of a mid-sized 1950s living room design in New York
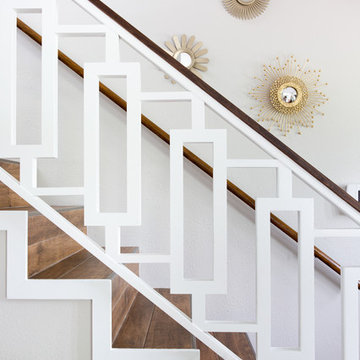
 Becca Stephens Interiors
Molly Winters Photography
Staircase - mid-sized 1950s tile straight staircase idea in Austin with tile risers
Staircase - mid-sized 1950s tile straight staircase idea in Austin with tile risers



 Southwest Fence & Deck, Inc.
Inspiration for a rustic backyard stone patio remodel in Orange County with a fire pit and a roof extension

 Leicht Westchester-Greenwich
Inspiration for a large modern l-shaped concrete floor eat-in kitchen remodel in New York with a farmhouse sink, shaker cabinets, white cabinets, laminate countertops, brown backsplash, stainless steel appliances and a peninsula
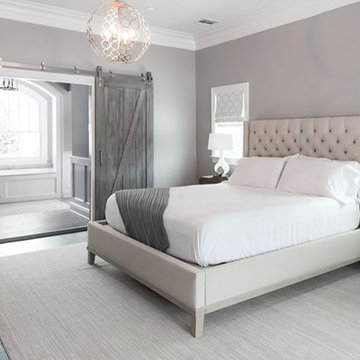


 Peachwood Custom Cabinets LTD.
Merle Prosofsky Photography Ltd.
Example of a trendy gender-neutral medium tone wood floor and brown floor walk-in closet design in Edmonton with flat-panel cabinets and dark wood cabinets
Example of a trendy gender-neutral medium tone wood floor and brown floor walk-in closet design in Edmonton with flat-panel cabinets and dark wood cabinets
15