
Search results for "Overlapping" in Home Design Ideas
 Archer & Buchanan Architecture, Ltd.

Country l-shaped dark wood floor eat-in kitchen photo in Philadelphia with beaded inset cabinets, white cabinets, marble countertops, paneled appliances and an island
 studioWTA
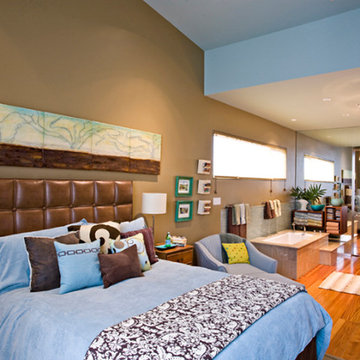
The master suite opens to the main spaces so living, dining, kitchen, and circulation overlap at various levels.
Photo by Jeff Johnston
Example of a minimalist bedroom design in New Orleans
Example of a minimalist bedroom design in New Orleans

Find the right local pro for your project



 Hansen Interiors

Cosmopolitan and elegant, the Ekornes Oslo sofa has a lavish and rich design. With the gently sloping contours, plush detailing and generous proportions, the Oslo is a stunning example of contemporary Scandinavian design. With a fixed back and curved wood, and overlapping arm details, the Oslo is for those with a dramatic sense of style. The Oslo is available in a sofa, and a loveseat. Complete your room with a coordinating small, medium, or large Stressless Reno recliner. The Ekornes collection Oslo wood trim sofa has seven wood stain options.

Sponsored
Columbus, OH

Wannemacher Interiors
Customized Award-Winning Interior Design Solutions in Franklin Cnty OH
 Dan Nelson, Designs Northwest Architects

Garden next to entry. Photography by Stephen Brousseau.
This is an example of a mid-sized modern drought-tolerant and partial sun side yard mulch garden path in Seattle for summer.
This is an example of a mid-sized modern drought-tolerant and partial sun side yard mulch garden path in Seattle for summer.

 Bloom Architecture
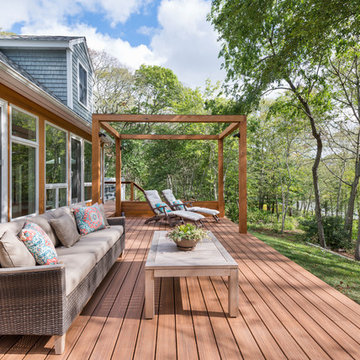
Starting with a traditional shingled camp on the Slocum River, the Horseneck project transformed this compact vernacular building into a more modernist composition, connecting interior to exterior, overlapping programmatic areas, maximizing available daylight, and prioritizing outdoor living. With the river setting the backdrop, we began the design with an abstract composition of planes and volumes, which would serve to open the house, frame the views, and add depth to the landscape. The new glass wall, floating deck, cube-like pergola, and attenuated cedar planter all contribute to this geometric composition, in stark contrast to the lush wooded surroundings, and rolling hills.
The extensive interior renovations included opening the central stair on both sides to serve as a central focal point for the interiors. A new kitchen, two new bathrooms, new lighting, finishes, and color palette rounded off the interior renovations
 Decorating Den Interiors
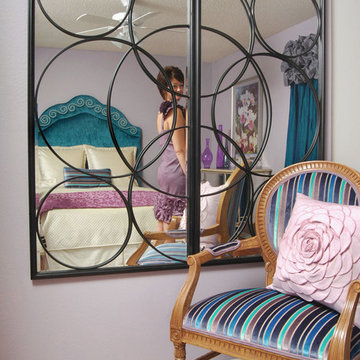
Decorative wall mirrors help make this bedroom feel more spacious.
Inspiration for a small eclectic bedroom remodel in Chicago
Inspiration for a small eclectic bedroom remodel in Chicago

 Drewett Works
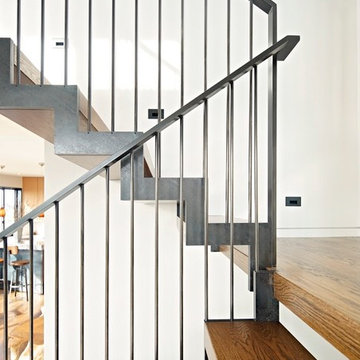
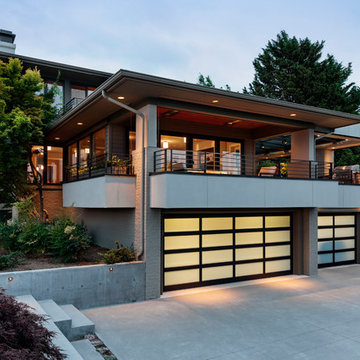
With adjacent neighbors within a fairly dense section of Paradise Valley, Arizona, C.P. Drewett sought to provide a tranquil retreat for a new-to-the-Valley surgeon and his family who were seeking the modernism they loved though had never lived in. With a goal of consuming all possible site lines and views while maintaining autonomy, a portion of the house — including the entry, office, and master bedroom wing — is subterranean. This subterranean nature of the home provides interior grandeur for guests but offers a welcoming and humble approach, fully satisfying the clients requests.
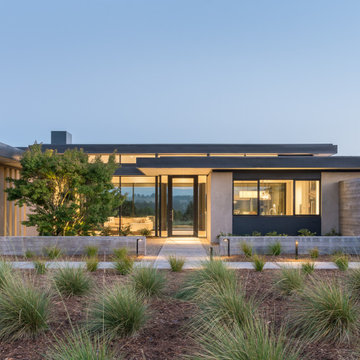
While the lot has an east-west orientation, the home was designed to capture mainly north and south light which is more desirable and soothing. The architecture’s interior loftiness is created with overlapping, undulating planes of plaster, glass, and steel. The woven nature of horizontal planes throughout the living spaces provides an uplifting sense, inviting a symphony of light to enter the space. The more voluminous public spaces are comprised of stone-clad massing elements which convert into a desert pavilion embracing the outdoor spaces. Every room opens to exterior spaces providing a dramatic embrace of home to natural environment.
Grand Award winner for Best Interior Design of a Custom Home
The material palette began with a rich, tonal, large-format Quartzite stone cladding. The stone’s tones gaveforth the rest of the material palette including a champagne-colored metal fascia, a tonal stucco system, and ceilings clad with hemlock, a tight-grained but softer wood that was tonally perfect with the rest of the materials. The interior case goods and wood-wrapped openings further contribute to the tonal harmony of architecture and materials.
Grand Award Winner for Best Indoor Outdoor Lifestyle for a Home This award-winning project was recognized at the 2020 Gold Nugget Awards with two Grand Awards, one for Best Indoor/Outdoor Lifestyle for a Home, and another for Best Interior Design of a One of a Kind or Custom Home.
At the 2020 Design Excellence Awards and Gala presented by ASID AZ North, Ownby Design received five awards for Tonal Harmony. The project was recognized for 1st place – Bathroom; 3rd place – Furniture; 1st place – Kitchen; 1st place – Outdoor Living; and 2nd place – Residence over 6,000 square ft. Congratulations to Claire Ownby, Kalysha Manzo, and the entire Ownby Design team.
Tonal Harmony was also featured on the cover of the July/August 2020 issue of Luxe Interiors + Design and received a 14-page editorial feature entitled “A Place in the Sun” within the magazine.

 Chesmore/Buck Architecture
David Papazian
Garage - large modern attached three-car garage idea in Seattle
Garage - large modern attached three-car garage idea in Seattle
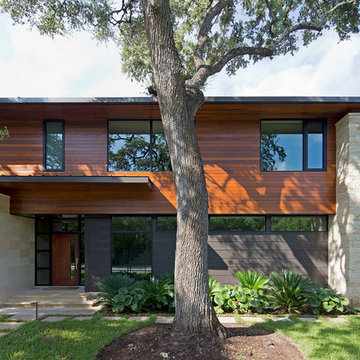
 Jay Corder, Architect
Paul Bardagjy Photography
Mid-sized contemporary two-story stone exterior home idea in Austin with a hip roof
Mid-sized contemporary two-story stone exterior home idea in Austin with a hip roof
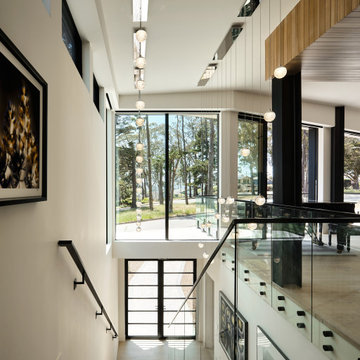
 Katkin Architecture
New construction of a 2600 sq.ft. modern home in El Granada, California. On a trapezoidal lot, nestled among eucalyptus trees, this 3 bedroom house opens up to balconies with stunning ocean views. The dynamic arrangement of overlapping volumes creates rooms from intimate to grand, with crisp, coastal, interiors, featuring natural woods and exposed steel.


 Prairie Sales Company
Nellidene Sutherland

Transitional medium tone wood floor kitchen photo in Chicago with a farmhouse sink, raised-panel cabinets, black cabinets, quartz countertops, white backsplash, glass tile backsplash, stainless steel appliances and an island
Transitional medium tone wood floor kitchen photo in Chicago with a farmhouse sink, raised-panel cabinets, black cabinets, quartz countertops, white backsplash, glass tile backsplash, stainless steel appliances and an island
 Prairie Sales Company
Nellidene Sutherland
Inspiration for a transitional medium tone wood floor kitchen remodel in Chicago with a farmhouse sink, raised-panel cabinets, black cabinets, quartz countertops, white backsplash, glass tile backsplash, stainless steel appliances and an island
Inspiration for a transitional medium tone wood floor kitchen remodel in Chicago with a farmhouse sink, raised-panel cabinets, black cabinets, quartz countertops, white backsplash, glass tile backsplash, stainless steel appliances and an island
52