
Search results for "Overlapping" in Home Design Ideas
 IS Architecture
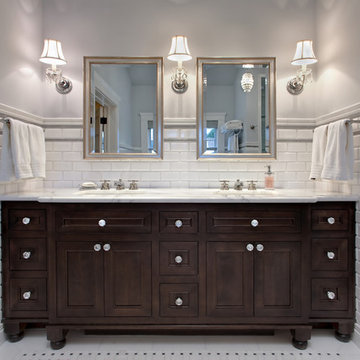
This Master Bathroom was created with light, ambiance and functionality in mind.
The basketweave marble tile flooring is a classic tile bordered in a white thassos rectangular tile. The Thassos Beveled Brick is used for the tall wainscoting and shower walls with two rows of a thin grey tile accent. The dark wood tone of the cabinet and face of the tub create a rich offset to the carrara marble countertop and tub top. The vaulted ceiling helps to create the light open feeling. The Horchow Mirrored Vanity is the focal point of the bathroom as it it perfectly centered underneath the window, boxed ridge beam, three crystal pendants and double door opening into the bathroom. The sink cabinet was designed to look like a furniture piece with the custom feet at the toekick, pop out of the middle area and crystal hardware.

 Drewett Works
With adjacent neighbors within a fairly dense section of Paradise Valley, Arizona, C.P. Drewett sought to provide a tranquil retreat for a new-to-the-Valley surgeon and his family who were seeking the modernism they loved though had never lived in. With a goal of consuming all possible site lines and views while maintaining autonomy, a portion of the house — including the entry, office, and master bedroom wing — is subterranean. This subterranean nature of the home provides interior grandeur for guests but offers a welcoming and humble approach, fully satisfying the clients requests.
While the lot has an east-west orientation, the home was designed to capture mainly north and south light which is more desirable and soothing. The architecture’s interior loftiness is created with overlapping, undulating planes of plaster, glass, and steel. The woven nature of horizontal planes throughout the living spaces provides an uplifting sense, inviting a symphony of light to enter the space. The more voluminous public spaces are comprised of stone-clad massing elements which convert into a desert pavilion embracing the outdoor spaces. Every room opens to exterior spaces providing a dramatic embrace of home to natural environment.
Grand Award winner for Best Interior Design of a Custom Home
The material palette began with a rich, tonal, large-format Quartzite stone cladding. The stone’s tones gaveforth the rest of the material palette including a champagne-colored metal fascia, a tonal stucco system, and ceilings clad with hemlock, a tight-grained but softer wood that was tonally perfect with the rest of the materials. The interior case goods and wood-wrapped openings further contribute to the tonal harmony of architecture and materials.
Grand Award Winner for Best Indoor Outdoor Lifestyle for a Home This award-winning project was recognized at the 2020 Gold Nugget Awards with two Grand Awards, one for Best Indoor/Outdoor Lifestyle for a Home, and another for Best Interior Design of a One of a Kind or Custom Home.
At the 2020 Design Excellence Awards and Gala presented by ASID AZ North, Ownby Design received five awards for Tonal Harmony. The project was recognized for 1st place – Bathroom; 3rd place – Furniture; 1st place – Kitchen; 1st place – Outdoor Living; and 2nd place – Residence over 6,000 square ft. Congratulations to Claire Ownby, Kalysha Manzo, and the entire Ownby Design team.
Tonal Harmony was also featured on the cover of the July/August 2020 issue of Luxe Interiors + Design and received a 14-page editorial feature entitled “A Place in the Sun” within the magazine.
 Implement Studio
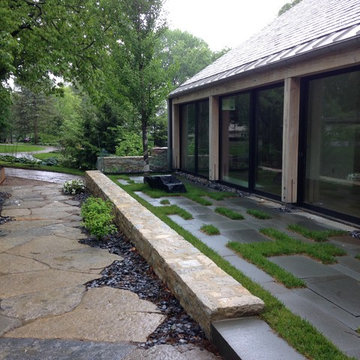
The entry terrace serves as an overlap between the entry garden and interior living spaces. A newly planted ginkgo tree punctuates one end of the terrace.
Find the right local pro for your project

 BlueLinx
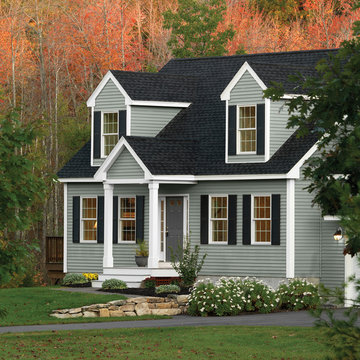

Georgia Pacific Compass Vinyl Siding in Sagebrook. Dutch Lap has flat panels that overlap each other with a shiplap joint, with a decorative groove between the laps. This groove improves strength, creates a narrow reveal line that adds visual interest and creates deeper shadow lines.


Sponsored
Columbus, OH

Wannemacher Interiors
Customized Award-Winning Interior Design Solutions in Franklin Cnty OH
 Wanda Ely Architect Inc.
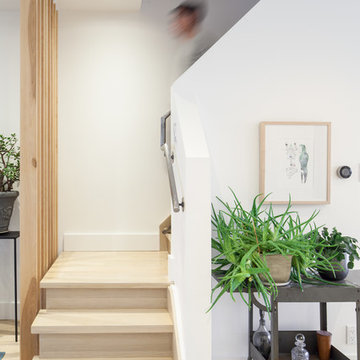
Rotating the bottom three steps of a new wood staircase allows for a more spacious living room, and makes for an interesting moment of pause between the two floors, when the two wood screens overlap momentarily.
Photo by Scott Norsworthy
 enzy design

We removed a wall in this small Sugarhouse bungalow, allowing us to reconfigure the main floor living space. The client now has a more functional kitchen where the kitchen, dining, and living rooms all overlap for flexibility, function, and an open airy feel.
 Mosier Luxury Homes

Example of a large 1960s concrete floor and brown floor great room design in Austin with white walls and no fireplace
 Westpoint Homes
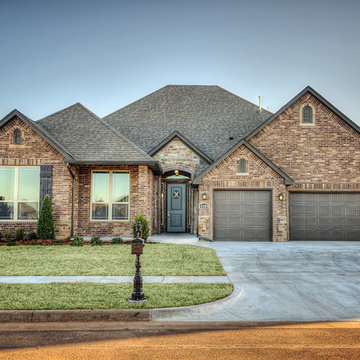
6100 NW 154th Street, Edmond, OK | Deer Creek Village
Westpoint Homes http://westpoint-homes.com
 Collaborative Designworks
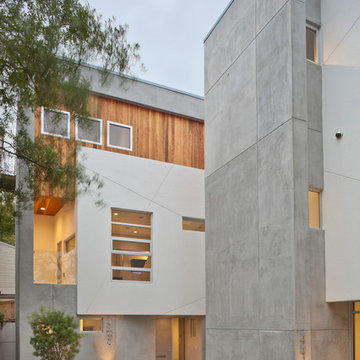
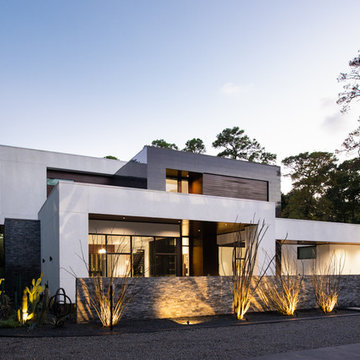
A 3-unit townhouse located in Houston that takes advantage of a unique site utilization strategy by providing garage access via a rare alleyway.
Trendy exterior home photo in Houston
Trendy exterior home photo in Houston
 Gina Ireland Interiors
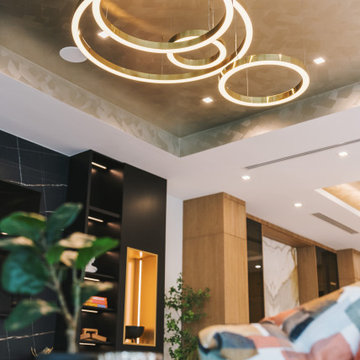
Experience the allure of our family room's entertainment area lighting, featuring captivating round rings overlapping for a modern touch. Paired with hand-painted specialty finishes on the tray ceilings, this space exudes sophistication and style. Elevate your gatherings with the perfect ambiance and artistic flair.



 domusstudio architecture
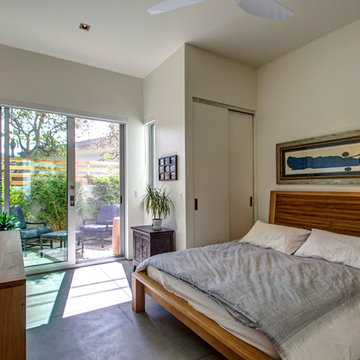
Bedroom - guest concrete floor bedroom idea in San Diego with white walls and no fireplace

 SK Designs
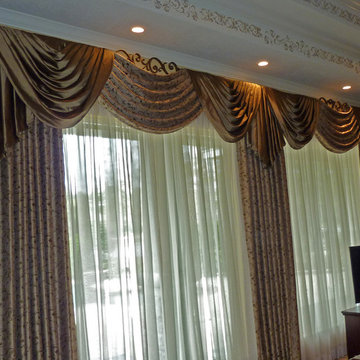
Overlapping swags in silk and embroidered fabric, with stationary embroidered panels and traversing sheers. Beautiful metal rod with decorative centerpieces above open embroidered swags as center focal points.

48